
Views - New Construction - Primary on Main


Address
2707 E Side Dr, Austin, TX
Price
$ 2,495,000
Property Attributes
- MLS#1038674
- TypeSingle Family
- Listing Status Active
- CountyTRAVIS
- CityAustin
- Area6
- NeighborhoodSherwood Oaks Sec 03
- Zip78704
- StyleSingle Family Residence
- Year Built2027
- Taxes$ 9833
- Price$ 2,495,000
- Bedrooms4
- Full Bathrooms3
- Half Bathrooms1
- Sqr Footage3348
- Lot Size0.192 Acres
Data Source:
Austin Board of REALTORS® (ABOR) as distributed by MLS GRID
Property Description
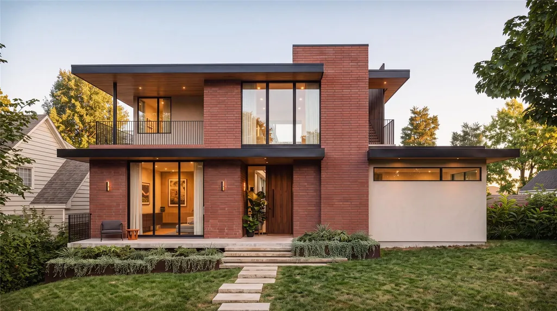
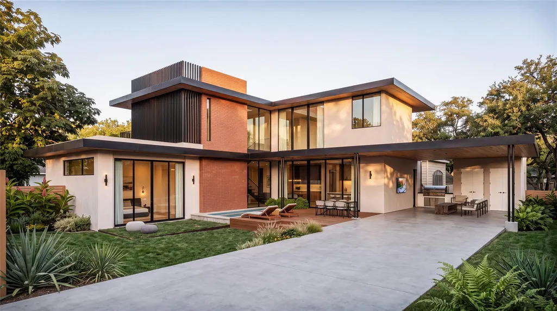
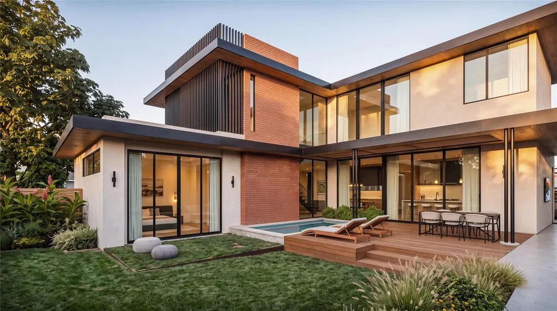
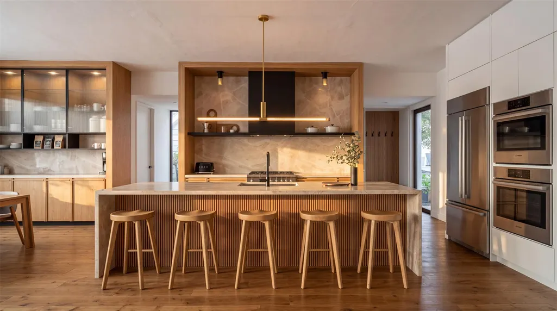
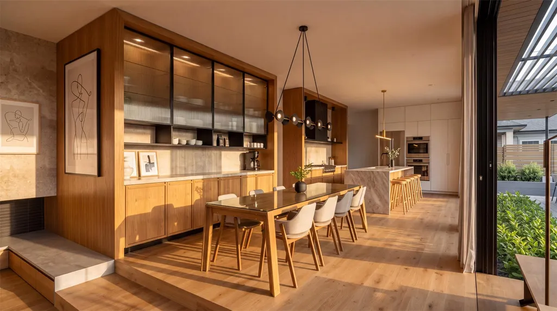
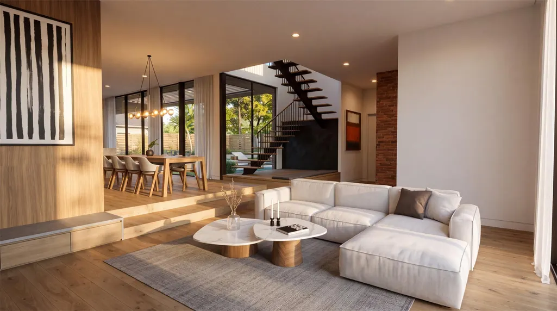
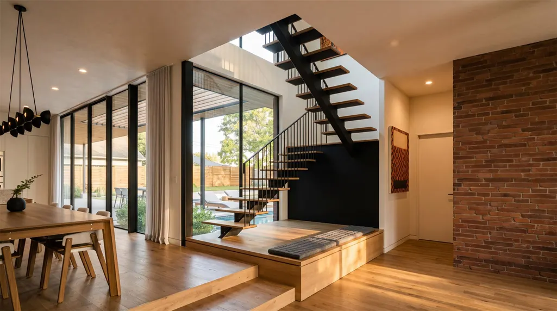
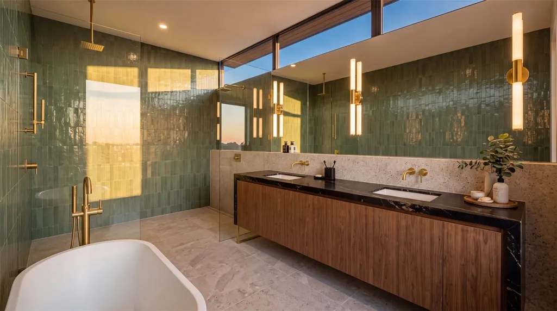
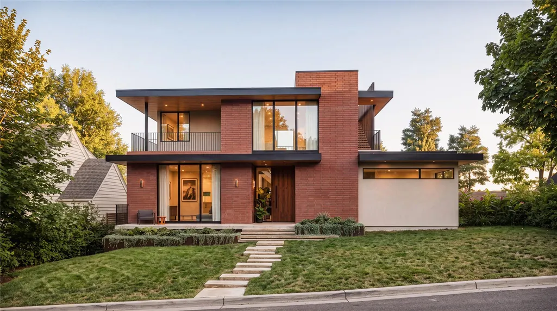
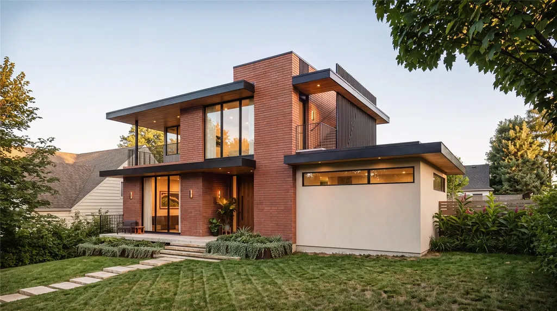
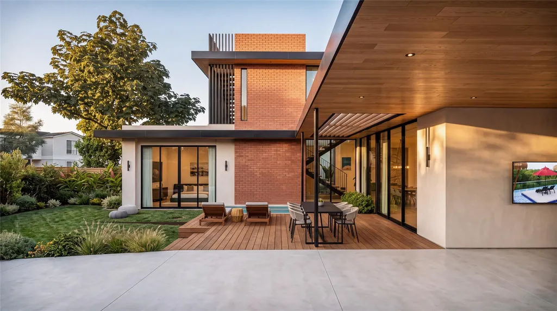
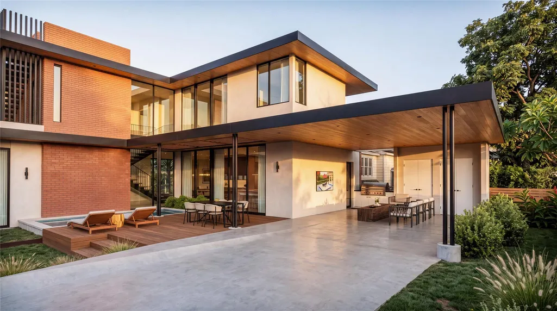
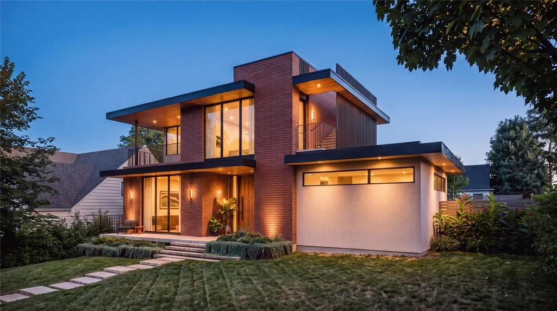
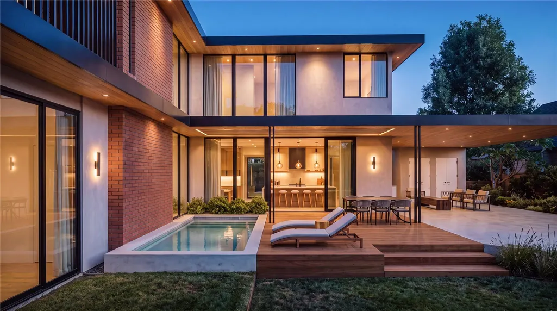
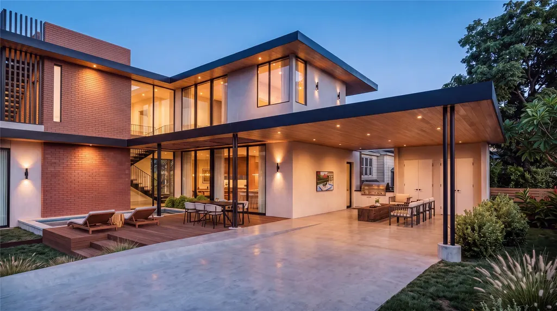
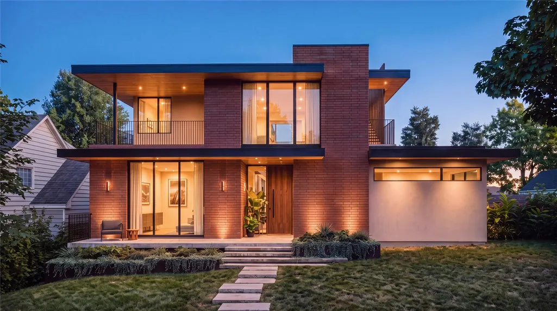
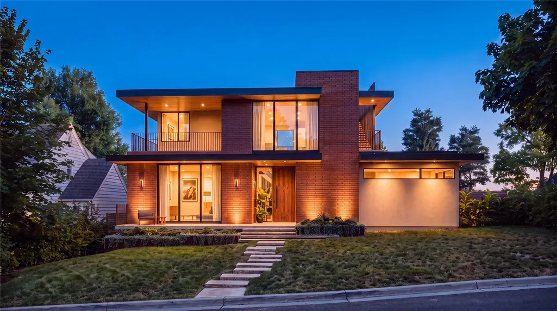
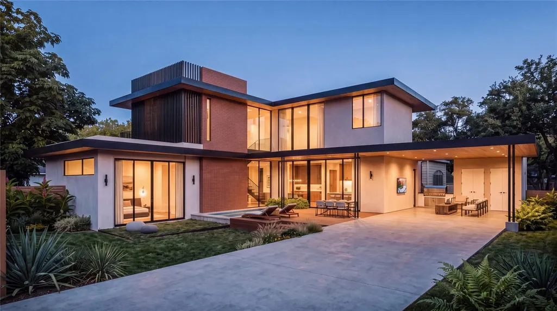
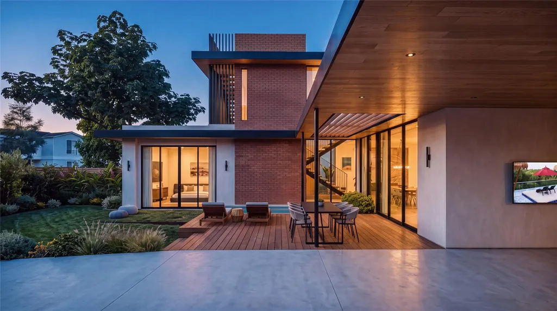
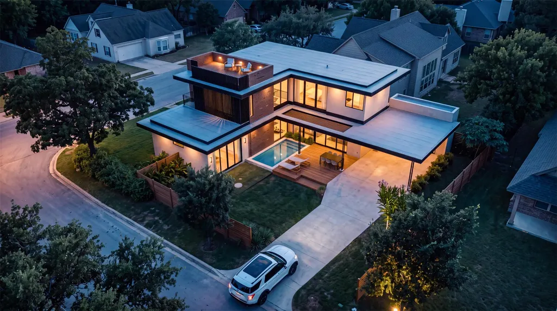
2707 East Side Dr. presents a rare opportunity to own an architecturally designed residence by CoXist, positioned on a prominent corner lot just moments from St. Edward's University. Defined by clean lines, expansive glass, and a carefully curated mix of materials, the home embraces natural light while maintaining a comfortable sense of privacy throughout. Spanning 3,348 square feet, the home offers four bedrooms, three-and-a-half bathrooms, and a thoughtfully designed layout that creates a seamless connection between gathering spaces and private retreats. The kitchen, dining, and living areas open directly to the backyard, where the pool, covered patio, and outdoor entertaining spaces feel like a true extension of the home—designed to be enjoyed year-round. The second level offers well-appointed private spaces, while the rooftop deck captures sweeping views of the downtown Austin skyline. Throughout the residence, CoXist's intentional approach to architecture is evident in every detail, emphasizing enduring design, quality materials, and a floor plan that balances everyday comfort with elevated entertaining. The location is equally compelling. Situated beside St. Edward's University with convenient access to nearby green space, 2707 East Side Dr. is just minutes from South Congress, placing some of Austin's favorite destinations—including Meteor, the Continental Club, local boutiques, and acclaimed dining—within easy reach, while still offering the tranquility of a residential setting. Estimated Completion early Q2 2027.
| Elementary School | Middle School | High School |
|---|---|---|
| Travis Hts Elementary School | Lively Middle School | Travis High School |
| Price History | |
|---|---|
| 9/24/2026 | Listed $2,495,000 |
General Features
| Living Area | 3348 |
|---|---|
| Sewer | Public Sewer |
| Heating | Central |
| Cooling | Ceiling Fan(s) |
| Utilities | Electricity Connected,Water Connected |
| Roof | Membrane |
| Appliances | Built-In Gas Range,Built-In Oven(s),RNGHD,Refrigerator,Stainless Steel Appliance(s) |
| Patio/Porch Features | Covered,Deck,Patio,Terrace |
| Pool Features | In Ground,Outdoor Pool |
| Security Features | See Remarks |
| Construction Materials | Brick,Metal Siding,Wood Siding,Stucco |
| Year Built | 2027 |
| View | Neighborhood |
| Levels | Two |
| Property Subtype | Single Family Residence |
| Tax Year | 2026 |
| Waterfront Features | None |
| Community Features | See Remarks |
| Accessibility | None |
| County | Travis |
| New Construction | Yes |
| Property Type | Residential |
| HOA | No |
| Energy Efficient | Other/See Remarks |
| Subdivision Name | Sherwood Oaks Sec 03 |
| Facing Direction | West |
| Green Sustainability | See Remarks |
| Other Structures | None |
| Full Baths | 3 |
| Status | Active |
| Directions | Head southwest on I-35 S,Take exit 231 toward Woodward St,Turn right onto St Edwards Dr,Turn right onto East Side Dr,Destination will be on the right |
| High School | Travis |
| City | Austin |
| Disclosures | See Remarks |
| MLS Area | 6 |
| Lot Size Square Feet | 8363.52 |
| Elementary School | Travis Hts |
| Tax Annual Amount | 8365.33 |
| Middle/Junior High School | Lively |
| Property Condition | New Construction |
| Virtual Tour | https://www.2707eastsidedr.com//?mls |
| Builder Name | See Agent |
| Standard Status | Active |
| Year Built Source | Public Records |
| Tax Assessed Value | 408766 |
| Virtual Tour | https://www.2707eastsidedr.com/ |
Interior Features
| Interior Amenities | Bar,Breakfast Bar,Built-in Features,Ceiling Fan(s),Ceiling-High,Chandelier,Double Vanity,Entrance Foyer,Interior Steps,Kitchen Island,Open Floorplan,Pantry,Primary Bedroom on Main,Recessed Lighting,S |
|---|---|
| Flooring | Tile,Wood |
| Window Features | Display Window(s),Double Pane Windows |
| Half Baths | 1 |
| Total Bedrooms | 4 |
| Main Level Bedrooms | 1 |
| LivingAreaSource | Public Records |
| Total Baths | 4 |
Exterior Features
| Exterior Amenities | Exterior Steps,Gutters Full,Private Entrance,Private Yard |
|---|---|
| Fencing | Back Yard,Electric,Fenced,Full,Gate,Perimeter,Privacy,Wood |
| Parking Features | Attached Carport,Driveway |
| Lot Features | Back Yard,Front Yard,Landscaped,Level,Native Plants |
| Water Source | Public |
| Total Parking | 4 |
| Foundation Details | Slab |
| Lot Size Acres | 0.192 |
| Waterfront Y/N | No |
| Horse Y/N | No |
| Horse Amenities | None |
Amenities
- Foreclosure
- Views
- Short Sale
- New Construction
- Adult 55+
- Lease To Own
- No HOA Fees
- Furnished
- Primary On Main
- Air Conditioning
- Seller Finance
- Green
- Fixer Upper
- Horse
- Golf
- Fireplace
- Deck
- Garage
- Basement
- Pool
Property vs Single Family Average in 78704
Price
Taxes
Year Built
Visits
 Austin Board of REALTORS® Copyright ©2026 All rights reserved.
 Information provided courtesy of LERA MLS. IDX information is provided exclusively for consumers' personal, non-commercial use and may not be used for any purpose other than to identify prospective properties consumers may be interested in purchasing. Information is believed to be accurate but not guaranteed. Provided courtesy of LERA MLS. Copyright 2026 LERA MLS, All Rights Reserved. Data last updated September 24, 2026 6:50 PM UTC
 Central Texas MLS | Four Rivers Association of REALTORS® All information deemed reliable but not guaranteed. All properties are subject to prior sale, change or withdrawal. Neither listing broker(s) or information provider(s) shall be responsible for any typographical errors, misinformation, misprints and shall be held totally harmless. Listing(s) information is provided for consumer's personal, non-commercial use and may not be used for any purpose other than to identify prospective properties
