
Open House Sat, Sep 26th 11:00 AM - 01:00 PM - Views - Primary on Main




Address
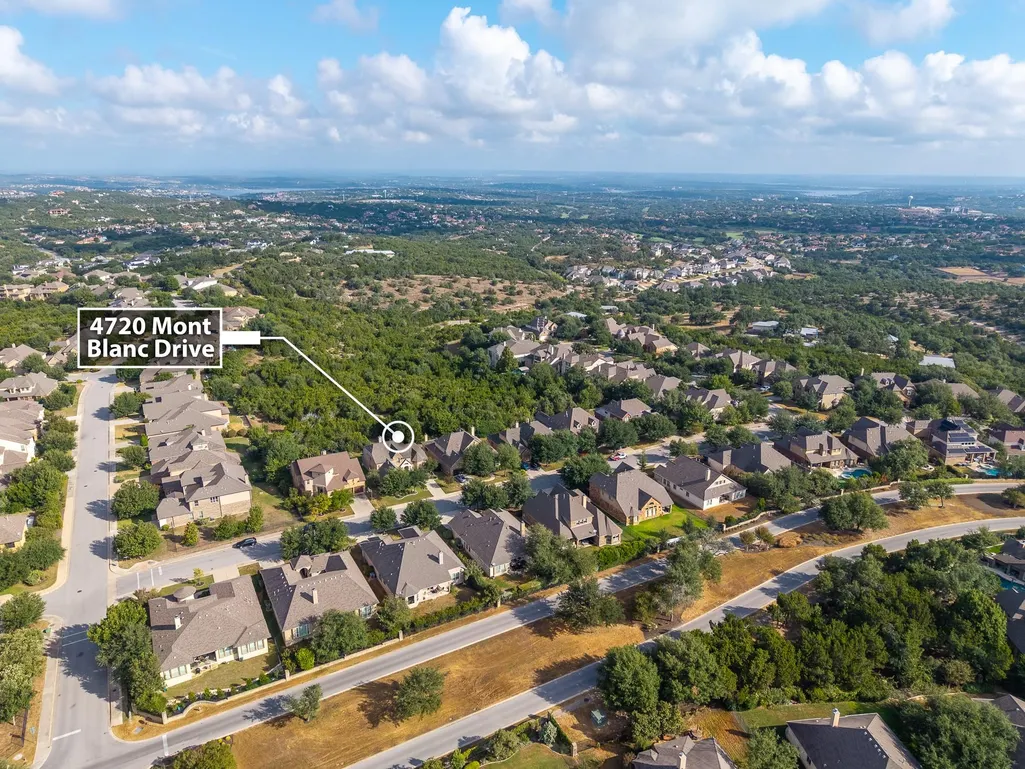
4720 Mont Blanc Dr, Bee Cave, TX
Price
$ 799,000
Property Attributes
- MLS#1590411
- TypeSingle Family
- Listing Status Active
- CountyTRAVIS
- CityBee Cave
- AreaLS
- NeighborhoodFalconhead West Ph 01 Sec 01
- Zip78738
- StyleSingle Family Residence
- Year Built2008
- Taxes$ 14731
- Price$ 799,000
- Bedrooms4
- Full Bathrooms4
- Half Bathrooms0
- Sqr Footage3435
- Lot Size0.2092 Acres
Data Source:
Austin Board of REALTORS® (ABOR) as distributed by MLS GRID
Property Description
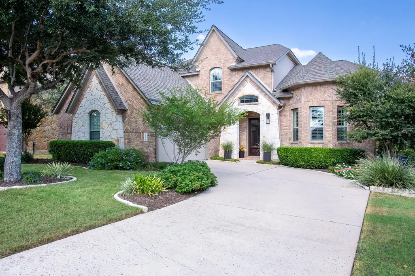
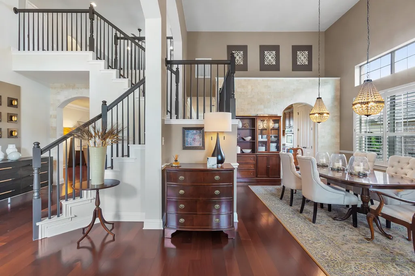
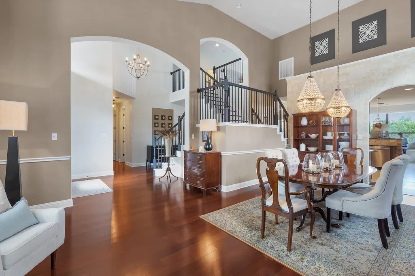
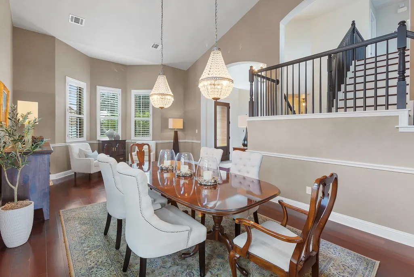
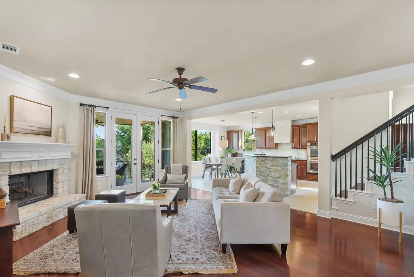
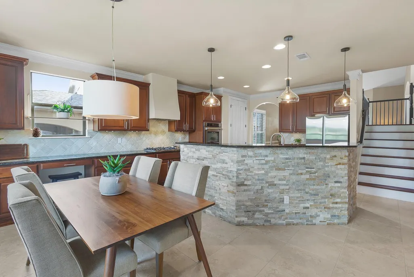
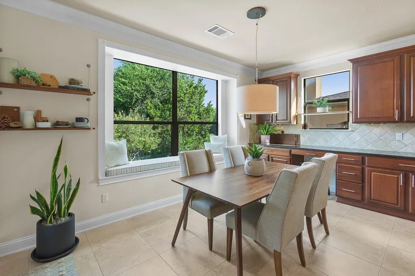
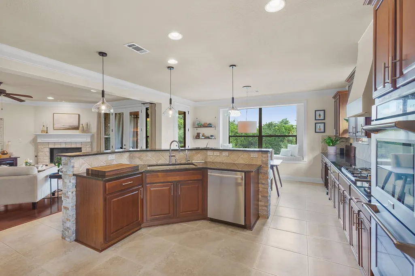
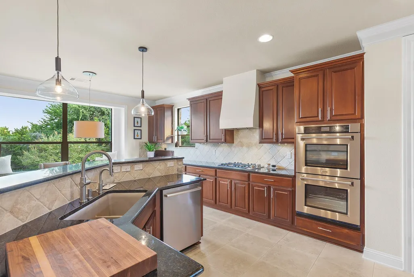
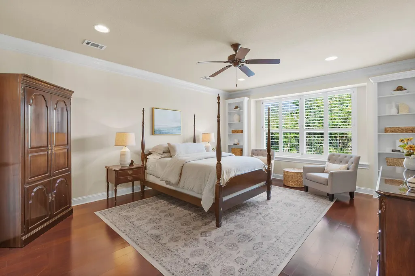
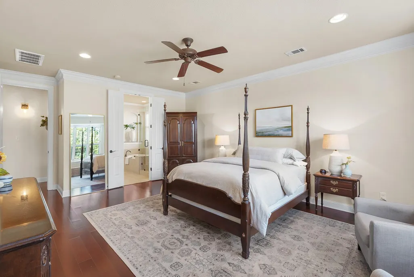
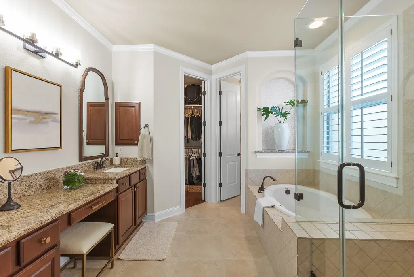
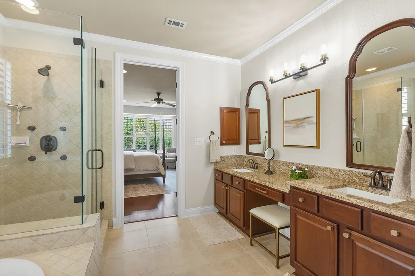
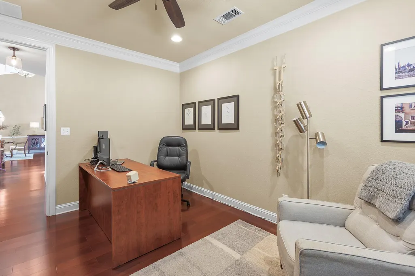
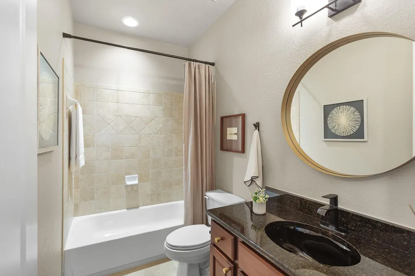
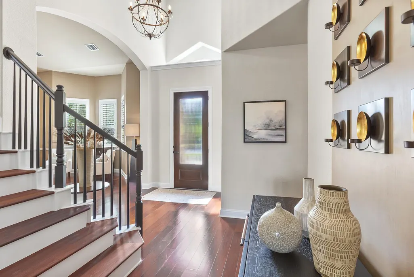
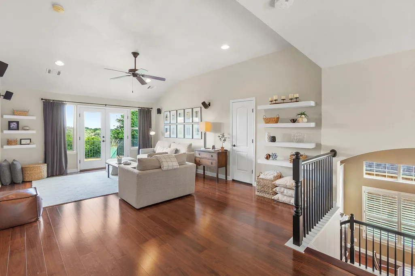
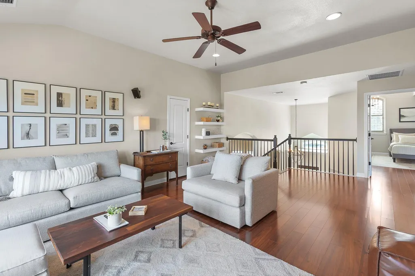
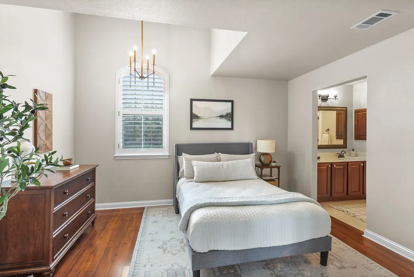
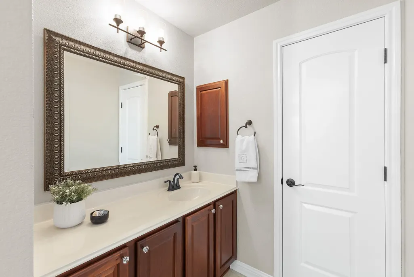
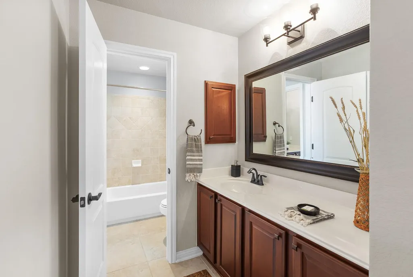
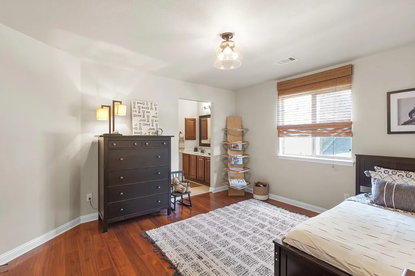
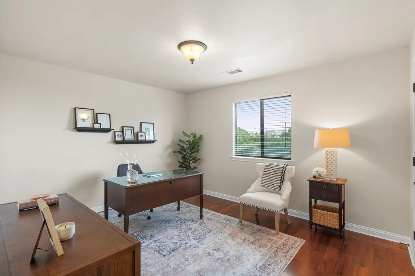
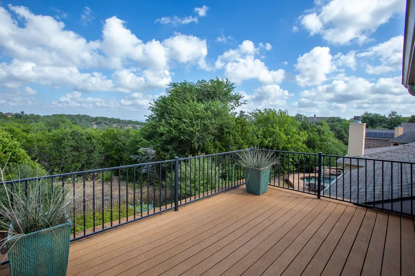
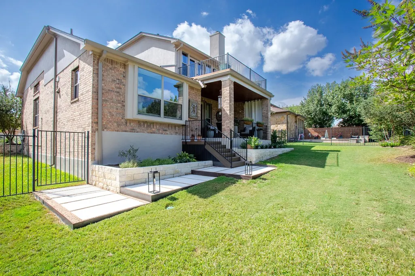
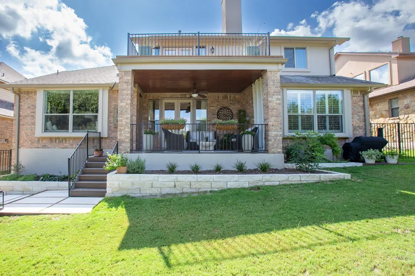
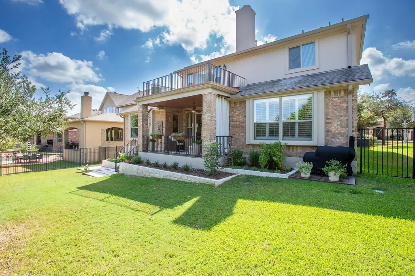
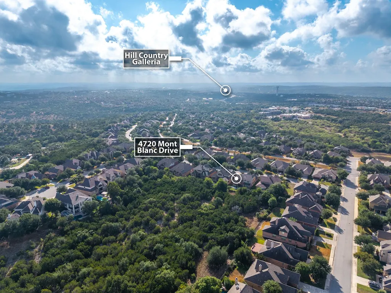
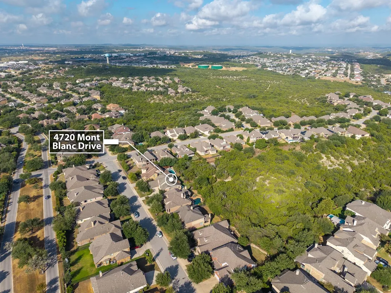
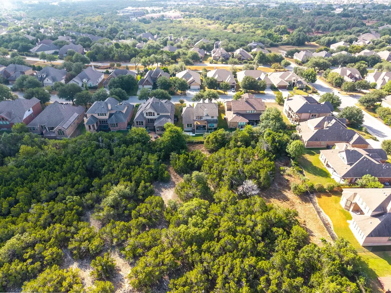
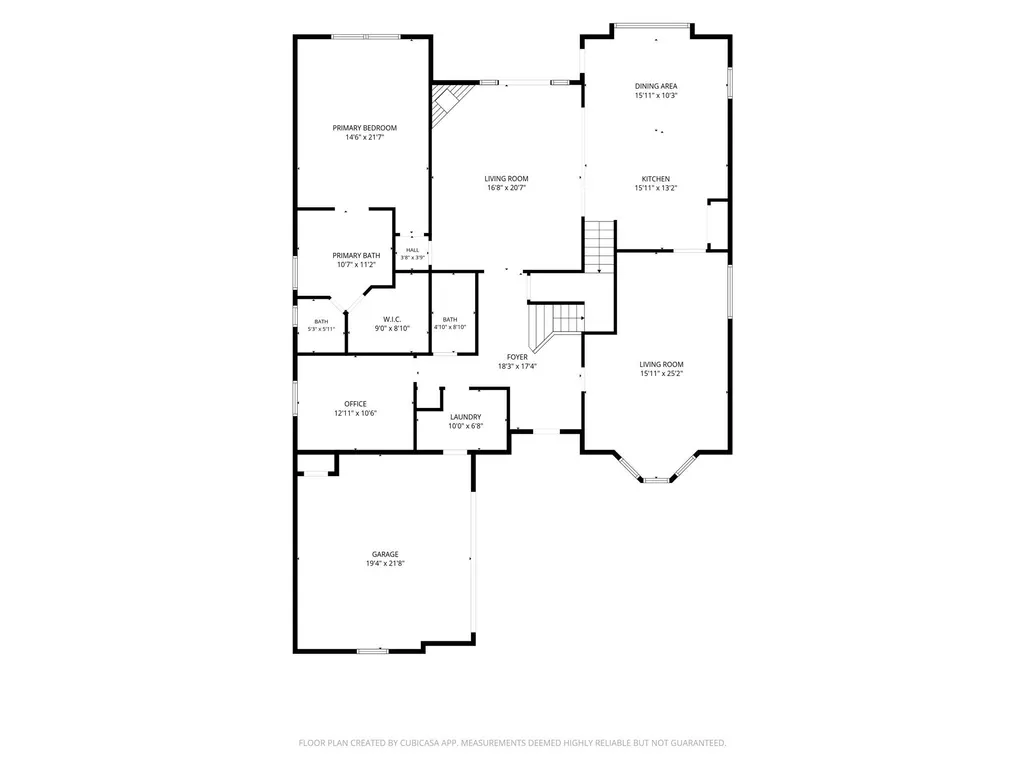
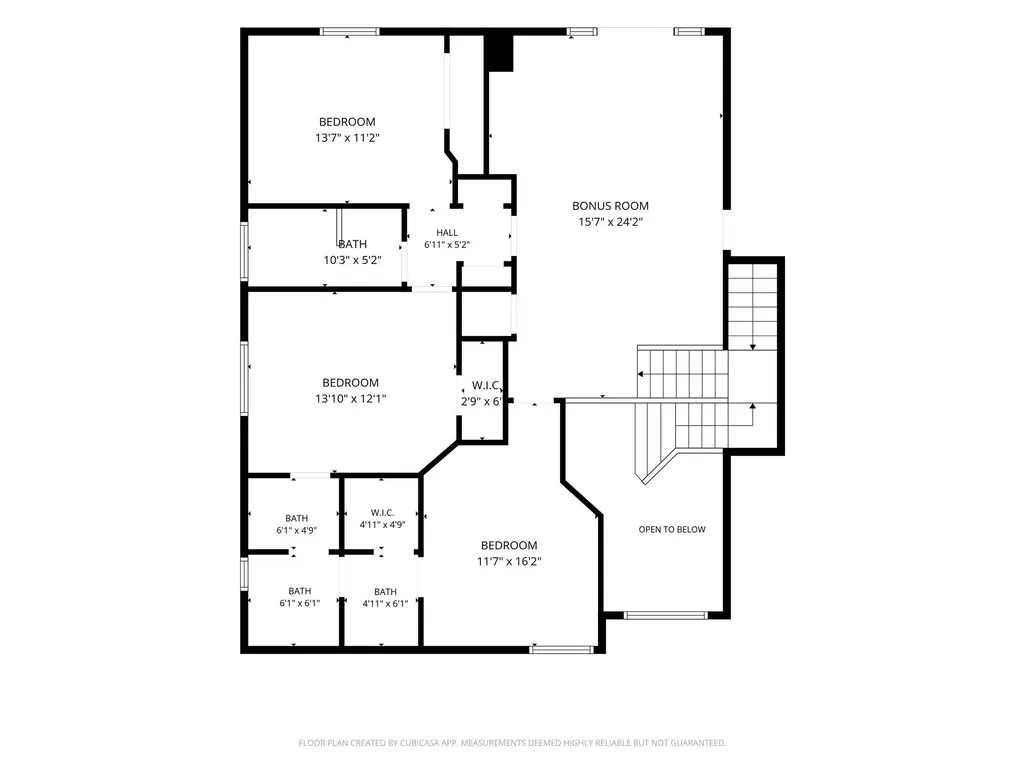
Meticulously cared for and thoughtfully designed, this beautiful 4-bedroom, 4-full-bath home in Bee Cave offers an exceptional blend of comfort, style, and Hill Country living. With hard flooring throughout, the home feels clean, spacious, and effortlessly functional. The main level features an inviting living space, dedicated office, a well-appointed kitchen and primary suite as well as a full guest bathroom. The second level offers a versatile second living area—perfect for a media room, game room, or additional gathering space as well as 3 bedrooms and 2 full baths. Step outside to enjoy peaceful greenbelt views and direct access to the greenbelt from the backyard. The upstairs balcony provides another wonderful place to relax and take in the surrounding views. Multiple nearby hike and bike trails make it easy to enjoy the outdoors right from home. Located in desirable Bee Cave and zoned to highly regarded Lake Travis ISD, this home is also just minutes from the Hill Country Galleria, H-E-B, dining, shopping, entertainment, and everyday conveniences. A rare opportunity to enjoy a well maintained home with abundant living space, beautiful surroundings, and an unbeatable Bee Cave location.
| Elementary School | Middle School | High School |
|---|---|---|
| Bee Cave Elementary School | Bee Cave Middle School | Lake Travis High School |
| Price History | |
|---|---|
| 9/25/2026 | Listed $799,000 |
General Features
| Living Area | 3435 |
|---|---|
| Sewer | Public Sewer |
| Heating | Central |
| Cooling | Central Air |
| Utilities | Cable Connected,Electricity Connected,Propane,Sewer Connected,Underground Utilities,Water Connected |
| Roof | Composition |
| Appliances | Built-In Gas Oven,Built-In Gas Range,Dishwasher,Disposal,Exhaust Fan,Microwave,Double Oven,RNGHD |
| HOA Fee | 150 |
| Garage Spaces | 2 |
| Association Fee Includes | Common Area Maintenance |
| Patio/Porch Features | Covered,Rear Porch |
| Pool Features | None |
| Security Features | Security System Owned |
| Construction Materials | Brick,Cement Siding,Stone |
| Year Built | 2008 |
| View | Park/Greenbelt |
| Levels | Two |
| Property Subtype | Single Family Residence |
| Tax Year | 2026 |
| Waterfront Features | None |
| Community Features | Park,Trail(s) |
| Accessibility | None |
| Assoc Fee Paid Per | Quarterly |
| County | Travis |
| New Construction | No |
| Property Type | Residential |
| HOA | Yes |
| Energy Efficient | None |
| Subdivision Name | Falconhead West Ph 01 Sec 01 |
| Facing Direction | Southeast |
| Green Sustainability | None |
| Other Structures | None |
| Full Baths | 4 |
| Status | Active |
| Directions | Take 71 west to Vail Divide. Turn right on Vail Divide and continue to the stop sign at Zagros Way. Turn left on Zagros Way and then right onto Mont Blanc. The home will be on your left. |
| High School | Lake Travis |
| City | Bee Cave |
| Disclosures | MUD,Seller Disclosure |
| Association Name | Falconhead West Home Owners Association |
| MLS Area | LS |
| Lot Size Square Feet | 9112.75 |
| Elementary School | Bee Cave |
| Tax Annual Amount | 8616.05 |
| Middle/Junior High School | Bee Cave Middle School |
| Property Condition | Resale |
| Additional Parcels Y/N | No |
| Standard Status | Active |
| Year Built Source | Public Records |
| Tax Assessed Value | 866601 |
Interior Features
| Interior Amenities | Ceiling Fan(s),Ceiling-High,Granite Counters,Crown Molding,Interior Steps,Kitchen Island,Multiple Dining Areas,Multiple Living Areas,Open Floorplan,Pantry,Primary Bedroom on Main,Soaking Tub,Storage |
|---|---|
| Flooring | Tile,Wood |
| Total Fireplaces | 1 |
| Fireplace Features | None |
| Window Features | Bay Window(s),Plantation Shutters |
| Total Bedrooms | 4 |
| Main Level Bedrooms | 2 |
| LivingAreaSource | Public Records |
| Total Baths | 4 |
Exterior Features
| Exterior Amenities | Balcony,Exterior Steps,Gutters Full,Private Yard |
|---|---|
| Fencing | Back Yard,Fenced |
| Parking Features | Driveway,Garage |
| Lot Features | Greenbelt,Back Yard,Front Yard,Landscaped,Level,Public Maintained Road,Sprinkler - Automatic,Sprinklers In Rear,Sprinklers In Front,Trees-Medium (20 Ft - 40 Ft),Views |
| Water Source | MUD,Public |
| Total Parking | 4 |
| Foundation Details | Slab |
| Lot Size Acres | 0.2092 |
| Waterfront Y/N | No |
| Covered Spaces | 2 |
| Horse Y/N | No |
| Horse Amenities | None |
Amenities
- Foreclosure
- Views
- Short Sale
- New Construction
- Adult 55+
- Lease To Own
- No HOA Fees
- Furnished
- Primary On Main
- Air Conditioning
- Seller Finance
- Green
- Fixer Upper
- Horse
- Golf
- Fireplace
- Deck
- Garage
- Basement
- Pool
Property vs Single Family Average in 78738
Price
Taxes
Year Built
 Austin Board of REALTORS® Copyright ©2026 All rights reserved.
 Information provided courtesy of LERA MLS. IDX information is provided exclusively for consumers' personal, non-commercial use and may not be used for any purpose other than to identify prospective properties consumers may be interested in purchasing. Information is believed to be accurate but not guaranteed. Provided courtesy of LERA MLS. Copyright 2026 LERA MLS, All Rights Reserved. Data last updated September 25, 2026 6:58 PM UTC
 Central Texas MLS | Four Rivers Association of REALTORS® All information deemed reliable but not guaranteed. All properties are subject to prior sale, change or withdrawal. Neither listing broker(s) or information provider(s) shall be responsible for any typographical errors, misinformation, misprints and shall be held totally harmless. Listing(s) information is provided for consumer's personal, non-commercial use and may not be used for any purpose other than to identify prospective properties
