
Price Reduction - Views - Primary on Main



Address
15217 Bullace St, Austin, TX
Price
$ 295,000
Property Attributes
- MLS#1785440
- TypeSingle Family
- Listing Status Active
- CountyTRAVIS
- CityAustin
- Area3E
- NeighborhoodForest Bluff Sec 05
- Zip78724
- StyleSingle Family Residence
- Year Built2007
- Taxes$ 3786
- Price$ 295,000
- Bedrooms4
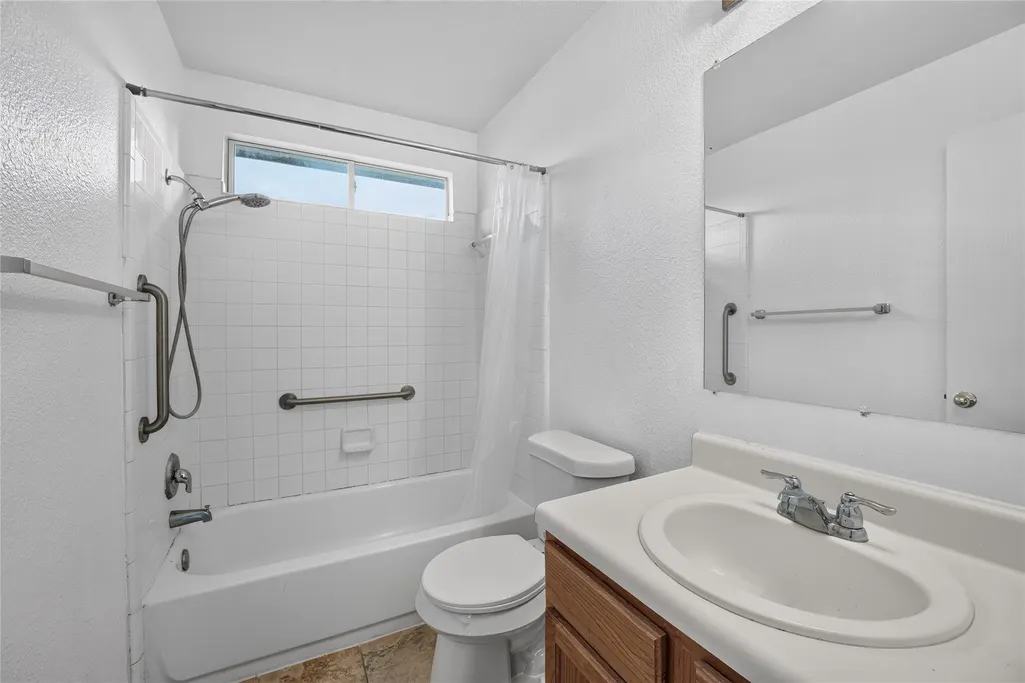
- Full Bathrooms2
- Half Bathrooms1
- Sqr Footage1952
- Lot Size0.16 Acres
Data Source:
Austin Board of REALTORS® (ABOR) as distributed by MLS GRID
Property Description
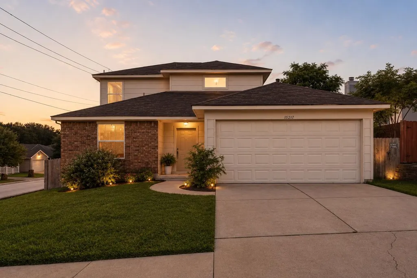
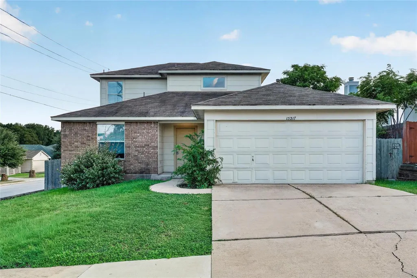
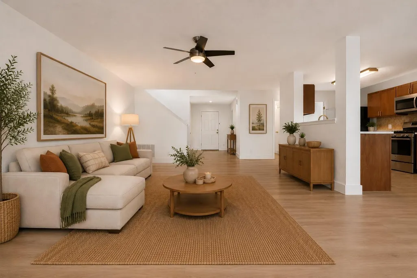
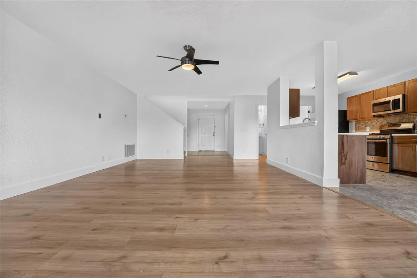
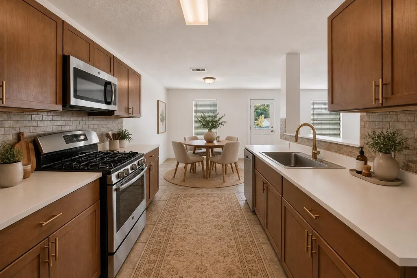
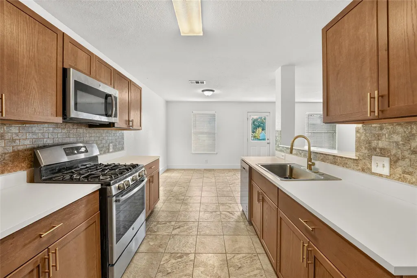
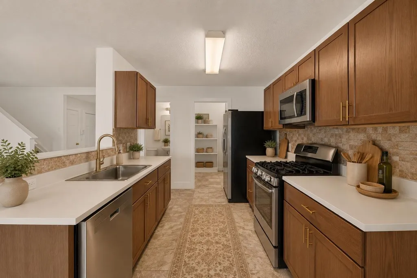
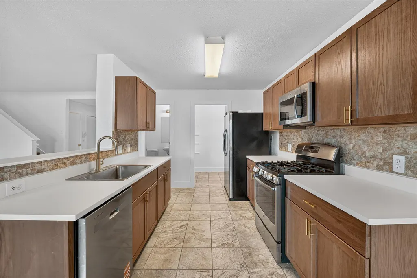
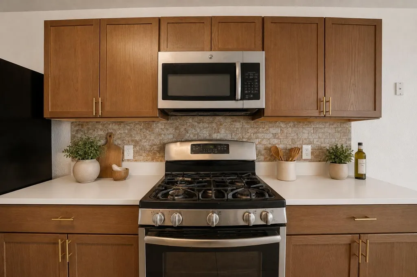
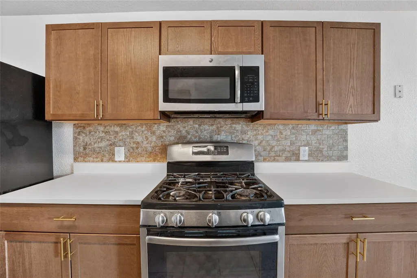
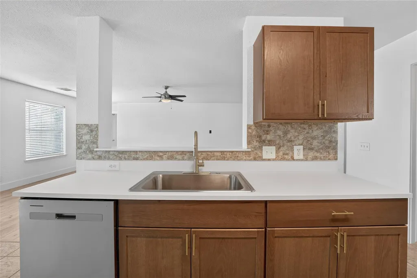
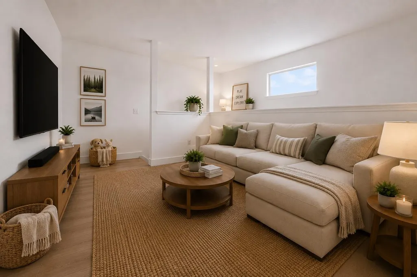
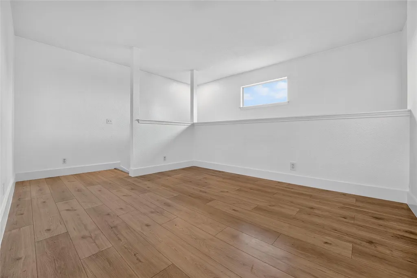
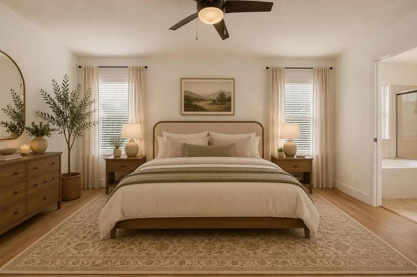
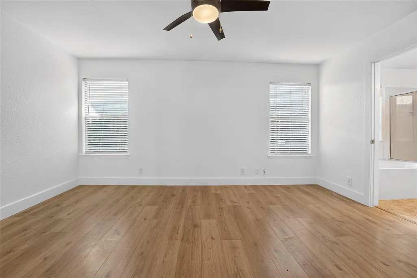
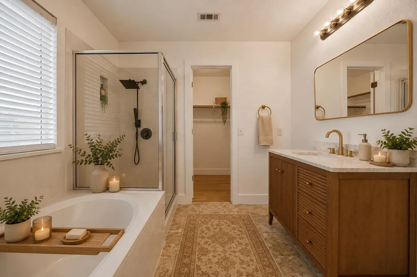
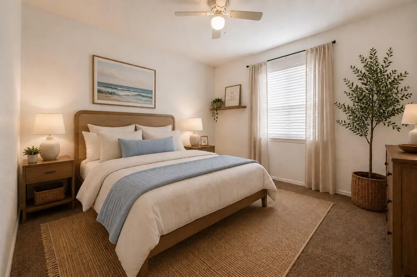
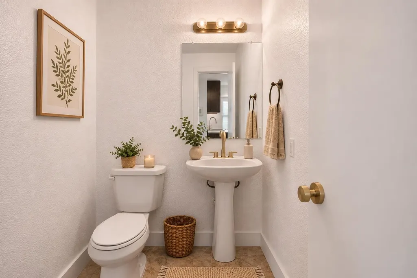
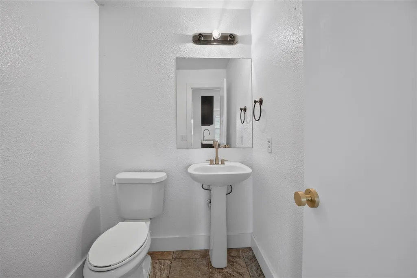
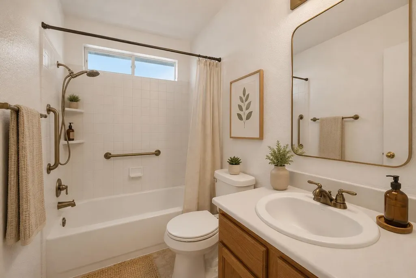
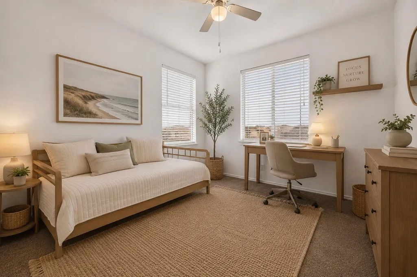
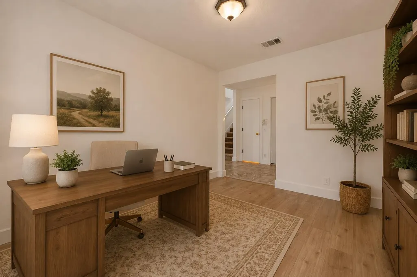
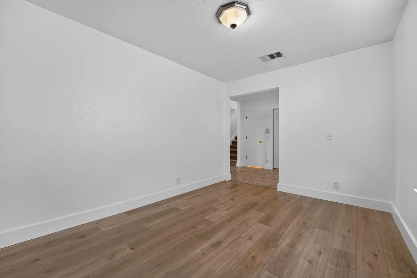
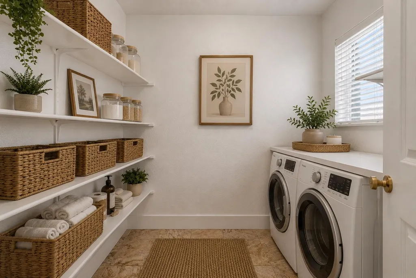
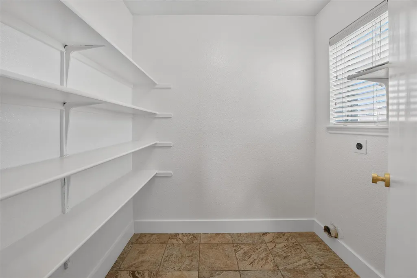
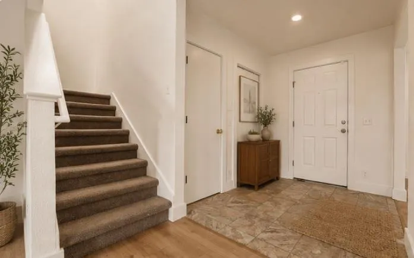
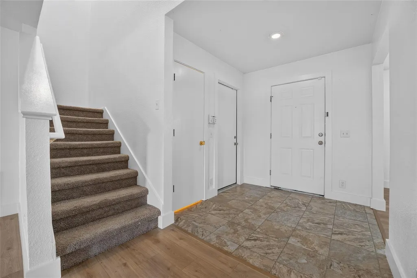
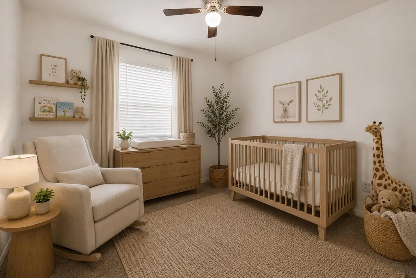
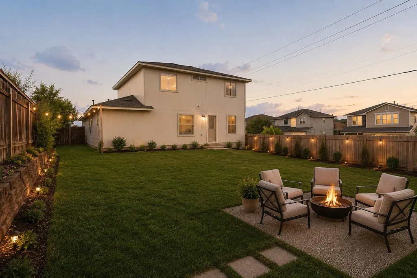
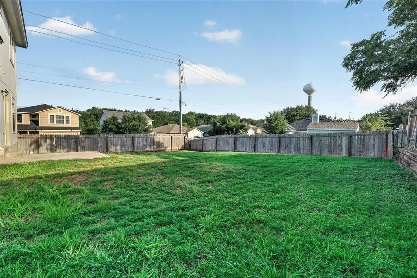
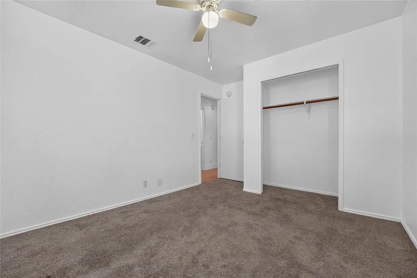
Feel like royalty in this bright, spacious, newly remodeled home with nearly 2,000 sq ft of flexible living space! This two-story home offers 4 bedrooms, 2.5 baths, a dedicated office, AND a large upstairs loft, giving you plenty of room to spread out, work from home, entertain, or create spaces that fit your lifestyle. The thoughtful floor plan features the primary suite and office on the main level, along with a large open kitchen, dining and living area, pantry, laundry room, and half bath. Upstairs, you'll find three additional bedrooms, a full bath, and a spacious loft/second living area. Recent updates give the home a fresh, bright feel throughout, while the large, fenced corner lot offers a rare sense of privacy and openness. Set above the neighboring homes, the property feels private without sacrificing natural light or views, with plenty of outdoor space ready for a garden, entertaining area, play space, or whatever you envision. Located just 20 minutes from downtown Austin with convenient access to SH-130, this home offers space, flexibility, privacy, and easy access to everything Austin has to offer. Nearly 2,000 sq ft. Four bedrooms. An office. A loft. A private, elevated corner lot. And a beautifully refreshed interior — come see how much this home has to offer
| Elementary School | Middle School | High School |
|---|---|---|
| Hornsby-Dunlap Elementary School | Del Valle Middle School | Del Valle High School |
| Price History | |
|---|---|
| 7/28/2026 | Listed $315,000 |
| 8/4/2026 | 2$310,000 |
| 8/7/2026 | 4$300,000 |
| 9/8/2026 | 2$295,000 |
General Features
| Living Area | 1952 |
|---|---|
| Sewer | Public Sewer |
| Heating | Central |
| Cooling | Central Air |
| Utilities | Electricity Available,Natural Gas Available |
| Roof | Composition |
| Appliances | Dishwasher,Microwave,Free-Standing Range,Refrigerator,Water Softener Owned |
| HOA Fee | 81.13 |
| Garage Spaces | 2 |
| Association Fee Includes | Common Area Maintenance |
| Patio/Porch Features | None |
| Pool Features | None |
| Security Features | Smoke Detector(s) |
| Construction Materials | Masonry – Partial |
| Year Built | 2007 |
| View | None |
| Levels | Two |
| Property Subtype | Single Family Residence |
| Tax Year | 2026 |
| Waterfront Features | None |
| Community Features | None |
| Accessibility | None |
| Assoc Fee Paid Per | Quarterly |
| County | Travis |
| New Construction | No |
| Property Type | Residential |
| HOA | Yes |
| Energy Efficient | None |
| Subdivision Name | Forest Bluff Sec 05 |
| Facing Direction | Northeast |
| Green Sustainability | None |
| Other Structures | None |
| Full Baths | 2 |
| Status | Active |
| Directions | From 130 Tollway head East away from Austin on FM 969,turn left on Delta Post Dr,then right on Mimebark Way and left on Wideleaf Dr. Home will be on the left at the corner of Wideleaf Dr and Bullace. |
| High School | Del Valle |
| City | Austin |
| Disclosures | None |
| Association Name | Forest Bluff |
| MLS Area | 3E |
| Lot Size Square Feet | 6969.6 |
| Spa Features | None |
| Elementary School | Hornsby-Dunlap |
| Tax Annual Amount | 5412.72 |
| Middle/Junior High School | Del Valle |
| Property Condition | Resale |
| Virtual Tour | https://mls.homejab.com/property/15217-bullace-st-austin-tx-78724 |
| Standard Status | Active |
| Year Built Source | Public Records |
| Tax Assessed Value | 320375 |
| Virtual Tour | https://app.homejab.com/property/view/15217-bullace-st-austin-tx-78724 |
Interior Features
| Interior Amenities | Ceiling-High,Multiple Living Areas,Primary Bedroom on Main,Recessed Lighting,Walk-In Closet(s) |
|---|---|
| Flooring | Carpet,Laminate,Tile |
| Fireplace Features | None |
| Window Features | Window Treatments |
| Half Baths | 1 |
| Total Bedrooms | 4 |
| Main Level Bedrooms | 1 |
| LivingAreaSource | Public Records |
| Total Baths | 3 |
Exterior Features
| Exterior Amenities | None |
|---|---|
| Fencing | Fenced,Wood |
| Parking Features | Attached,Door-Single,Garage Door Opener |
| Lot Features | Corner Lot |
| Water Source | Public |
| Total Parking | 2 |
| Foundation Details | Slab |
| Lot Size Acres | 0.16 |
| Waterfront Y/N | No |
| Covered Spaces | 2 |
| Horse Y/N | No |
| Horse Amenities | None |
Amenities
- Foreclosure
- Views
- Short Sale
- New Construction
- Adult 55+
- Lease To Own
- No HOA Fees
- Furnished
- Primary On Main
- Air Conditioning
- Seller Finance
- Green
- Fixer Upper
- Horse
- Golf
- Fireplace
- Deck
- Garage
- Basement
- Pool
Property vs Single Family Average in 78724
Price
Taxes
Year Built
Visits
 Austin Board of REALTORS® Copyright ©2026 All rights reserved.
 Information provided courtesy of LERA MLS. IDX information is provided exclusively for consumers' personal, non-commercial use and may not be used for any purpose other than to identify prospective properties consumers may be interested in purchasing. Information is believed to be accurate but not guaranteed. Provided courtesy of LERA MLS. Copyright 2026 LERA MLS, All Rights Reserved. Data last updated September 23, 2026 6:27 PM UTC
 Central Texas MLS | Four Rivers Association of REALTORS® All information deemed reliable but not guaranteed. All properties are subject to prior sale, change or withdrawal. Neither listing broker(s) or information provider(s) shall be responsible for any typographical errors, misinformation, misprints and shall be held totally harmless. Listing(s) information is provided for consumer's personal, non-commercial use and may not be used for any purpose other than to identify prospective properties
