
Price Reduction - Views








Address
10306 D K Ranch Rd, Austin, TX
Price
$ 998,500
Property Attributes
- MLS#2247232
- TypeSingle Family
- Listing Status Active
- CountyTRAVIS
- CityAustin
- Area1N
- NeighborhoodNorthwest Hills Ranch 1972 Vai
- Zip78759
- StyleSingle Family Residence
- Year Built1975
- Taxes$ 12566
- Price$ 998,500
- Bedrooms3
- Full Bathrooms2
- Half Bathrooms0
- Sqr Footage2542
- Lot Size0.6842 Acres
Data Source:
Austin Board of REALTORS® (ABOR) as distributed by MLS GRID
Property Description
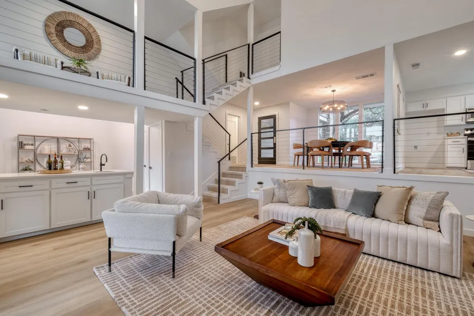
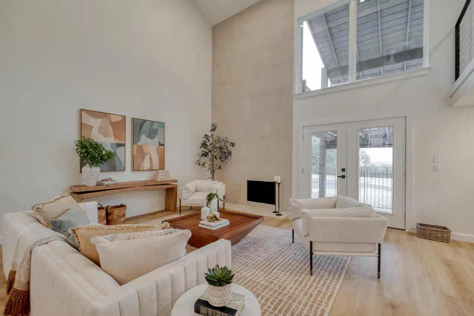
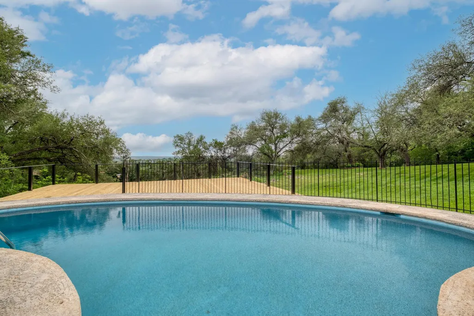
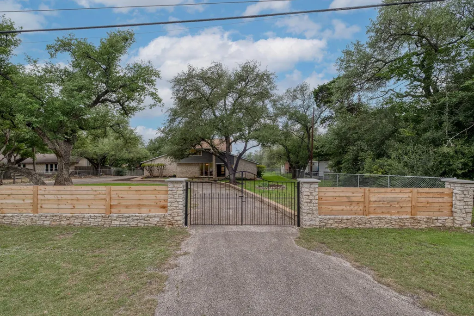
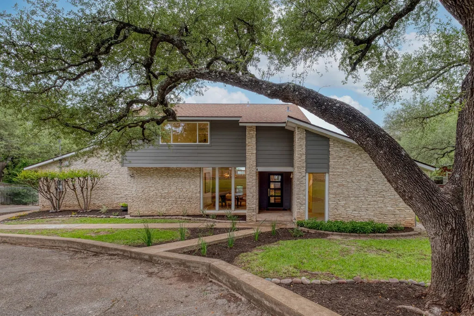
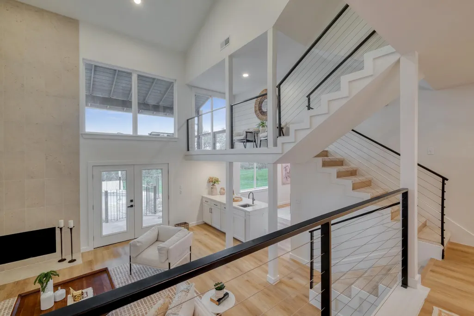
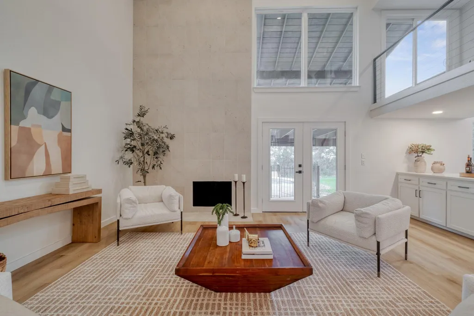
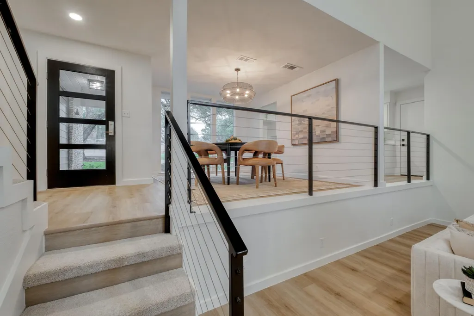
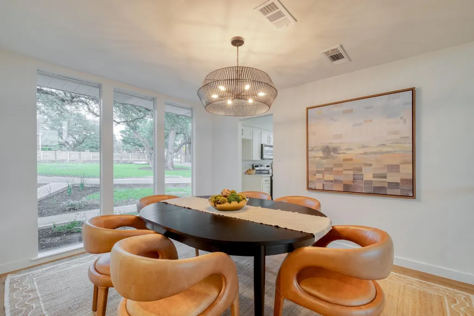
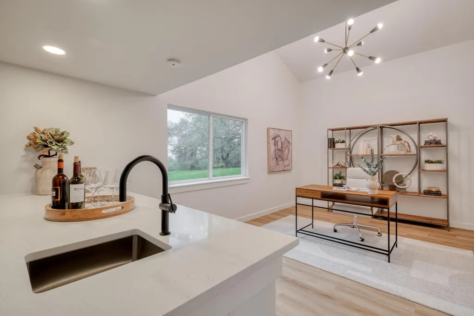
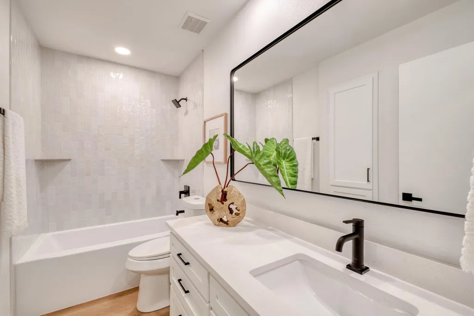
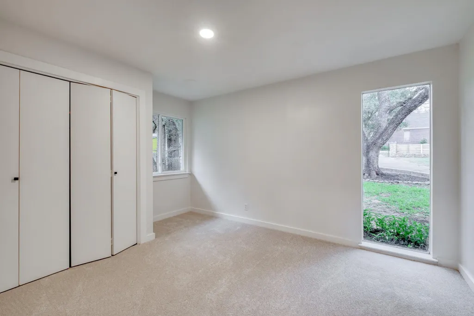
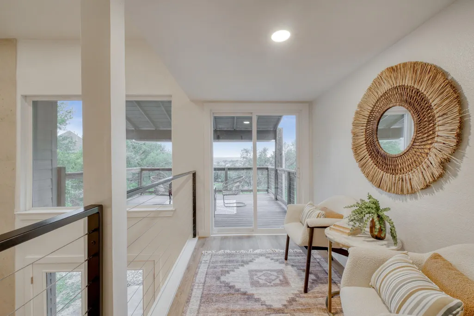
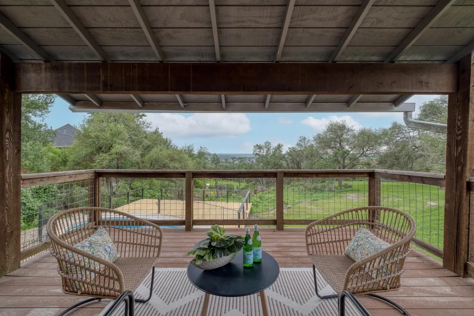
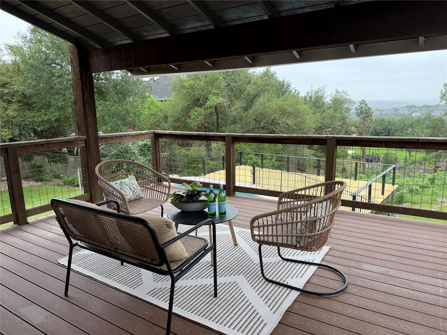
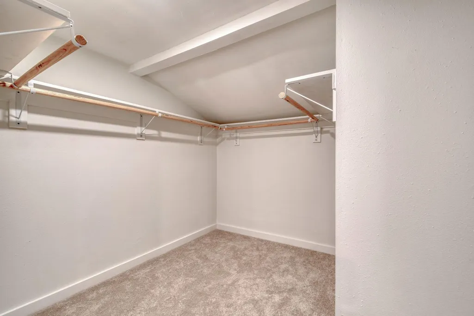
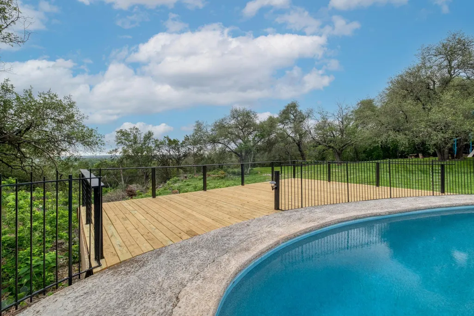
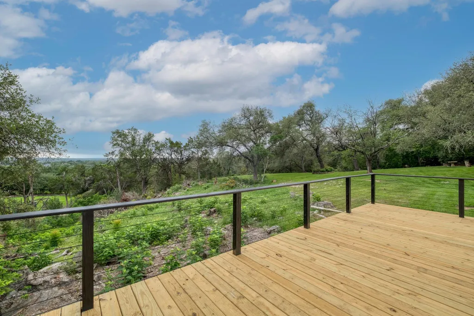
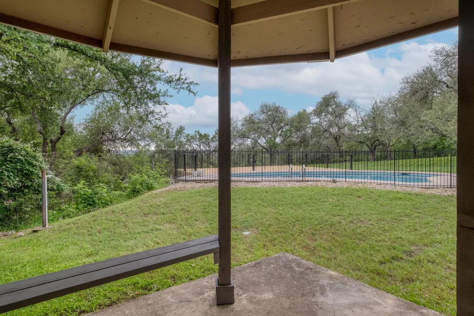
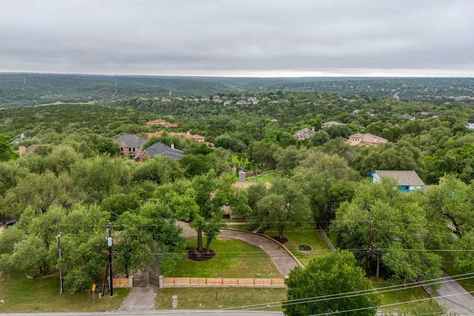
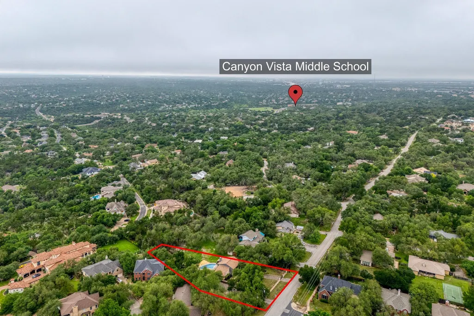
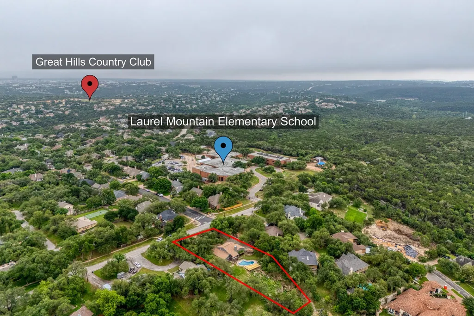
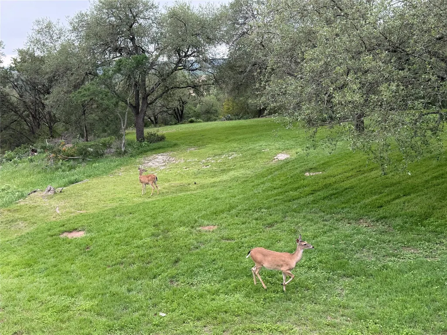
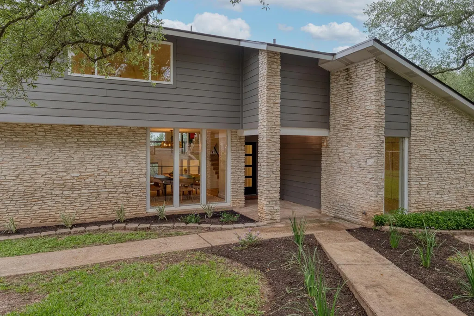
A true showstopper, this thoughtfully remodeled 1975 home pays homage to its 70s roots while delivering a fresh, clean, modern feel. The split-level floor plan offers an open-concept design filled with natural light, thanks to expansive new windows and doors that frame stunning views of the tree-covered lot and surrounding Hill Country. The main living area features warm wood-finish LVP flooring, a dramatic two-story tile fireplace as a striking focal point, a built-in wet bar with crisp white cabinetry, and a dynamic multi-level layout accented by sleek cable railings. The dining area is highlighted by a dramatic wall of windows, creating a bright and inviting space for everyday living and entertaining. Step outside to an upper covered deck overlooking the pool, with sweeping Hill Country views that stretch for miles—perfect for relaxing or hosting guests. The spacious primary suite is a private retreat, complete with vaulted ceilings, dual large closets, and serene views. The backyard is truly turnkey, featuring a newly resurfaced pool and upgraded equipment—ready to enjoy from day one. Situated on a .69-acre lot behind a gated entrance with a circular drive, this property offers both privacy and convenience. Located within walking distance to Laurel Mountain Elementary and just minutes from Canyon Vista Middle School and Westwood High School—all award winning schools. You’re also minutes from major employers, The Arboretum, and The Domain. Welcome home! **As an added bonus, Seller offering to pay up to $18,000 for 2/1 interest rate buydown!**
| Elementary School | Middle School | High School |
|---|---|---|
| Laurel Mountain Elementary School | Canyon Vista Middle School | Westwood High School |
| Price History | |
|---|---|
| 5/15/2026 | Listed $1,215,000 |
| 6/2/2026 | 2$1,200,000 |
| 6/24/2026 | 7$1,125,000 |
| 7/27/2026 | 12$999,000 |
| 9/13/2026 | 1$998,500 |
General Features
| Living Area | 2542 |
|---|---|
| Sewer | Septic Tank |
| Heating | Central,Electric |
| Cooling | Central Air,Electric |
| Utilities | Electricity Available,Water Available |
| Roof | Composition |
| Appliances | Dishwasher,Microwave,Free-Standing Electric Oven,Stainless Steel Appliance(s) |
| Garage Spaces | 2 |
| Patio/Porch Features | Covered,Deck,Front Porch,Patio,Porch,Rear Porch |
| Pool Features | In Ground |
| Security Features | See Remarks |
| Construction Materials | HardiPlank Type,Masonry – All Sides,Stone |
| Year Built | 1975 |
| View | Canyon,Hill Country,Trees/Woods |
| Levels | Two |
| Property Subtype | Single Family Residence |
| Tax Year | 2025 |
| Waterfront Features | None |
| Community Features | None |
| Accessibility | None |
| County | Travis |
| New Construction | No |
| Property Type | Residential |
| HOA | No |
| Energy Efficient | None |
| Subdivision Name | Northwest Hills Ranch 1972 Vai |
| Facing Direction | East |
| Green Sustainability | None |
| Other Structures | Gazebo |
| Full Baths | 2 |
| Status | Active |
| Directions | From Spicewood Springs Rd turn left on Texas Plume; turn right on D K Ranch--almost to the end of D K Ranch on right with 2 wrought iron gates and circular drive; if meeting agent,gate will be unlock |
| High School | Westwood |
| City | Austin |
| Disclosures | Lead Base Paint Addendum,Seller Disclosure |
| MLS Area | 1N |
| Lot Size Square Feet | 29803.75 |
| Elementary School | Laurel Mountain |
| Middle/Junior High School | Canyon Vista |
| Property Condition | Resale |
| Additional Parcels Y/N | No |
| Virtual Tour | https://10306dkranchroad.mls.tours/u/ |
| Standard Status | Active |
| Year Built Source | Public Records |
| Tax Assessed Value | 828361 |
| Virtual Tour | https://10306dkranchroad.mls.tours/ |
Interior Features
| Interior Amenities | Ceiling-High,Ceiling-Vaulted,Stone Counters,In-Law Floorplan,Interior Steps,Multiple Living Areas,Open Floorplan,Pantry,Recessed Lighting,Study/Home Office,Two Primary Closets,Wet Bar |
|---|---|
| Flooring | Carpet,Vinyl |
| Total Fireplaces | 1 |
| Fireplace Features | See Remarks,Living Room |
| Window Features | Double Pane Windows,Vinyl Windows |
| Total Bedrooms | 3 |
| Main Level Bedrooms | 2 |
| LivingAreaSource | Public Records |
| Total Baths | 2 |
Exterior Features
| Exterior Amenities | See Remarks |
|---|---|
| Fencing | Chain Link,Partial,Wrought Iron |
| Parking Features | Attached,Circular Driveway,Driveway,Garage Faces Side,Gated |
| Lot Features | Landscaped,Trees-Large (Over 40 Ft),Many Trees,Views |
| Water Source | Public |
| Total Parking | 8 |
| Foundation Details | Slab |
| Lot Size Acres | 0.6842 |
| Waterfront Y/N | No |
| Covered Spaces | 2 |
| Horse Y/N | No |
| Horse Amenities | None |
Amenities
- Foreclosure
- Views
- Short Sale
- New Construction
- Adult 55+
- Lease To Own
- No HOA Fees
- Furnished
- Primary On Main
- Air Conditioning
- Seller Finance
- Green
- Fixer Upper
- Horse
- Golf
- Fireplace
- Deck
- Garage
- Basement
- Pool
Property vs Single Family Average in 78759
Price
Taxes
Year Built
Visits
 Austin Board of REALTORS® Copyright ©2026 All rights reserved.
 Information provided courtesy of LERA MLS. IDX information is provided exclusively for consumers' personal, non-commercial use and may not be used for any purpose other than to identify prospective properties consumers may be interested in purchasing. Information is believed to be accurate but not guaranteed. Provided courtesy of LERA MLS. Copyright 2026 LERA MLS, All Rights Reserved. Data last updated September 24, 2026 6:50 PM UTC
 Central Texas MLS | Four Rivers Association of REALTORS® All information deemed reliable but not guaranteed. All properties are subject to prior sale, change or withdrawal. Neither listing broker(s) or information provider(s) shall be responsible for any typographical errors, misinformation, misprints and shall be held totally harmless. Listing(s) information is provided for consumer's personal, non-commercial use and may not be used for any purpose other than to identify prospective properties
