
Open House Sun, Sep 27th 01:00 PM - 03:00 PM - Price Reduction - Primary on Main





Address
15408 La Catania Way, Austin, TX
Price
$ 724,900
Property Attributes
- MLS#2438886
- TypeSingle Family
- Listing Status Active
- CountyTRAVIS
- CityAustin
- AreaLS
- NeighborhoodTerra Colinas
- Zip78738
- StyleSingle Family Residence
- Year Built2018
- Taxes$ 17275
- Price$ 724,900
- Bedrooms4
- Full Bathrooms3
- Half Bathrooms1
- Sqr Footage2892
- Lot Size0.2013 Acres
Data Source:
Austin Board of REALTORS® (ABOR) as distributed by MLS GRID
Property Description
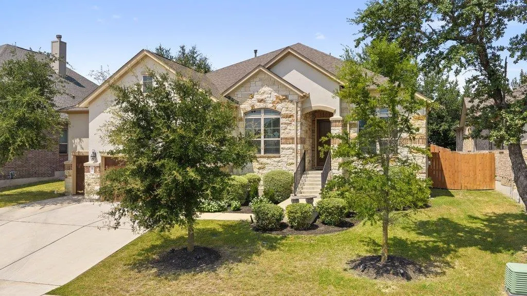
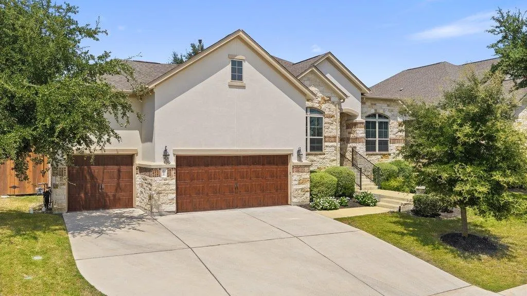
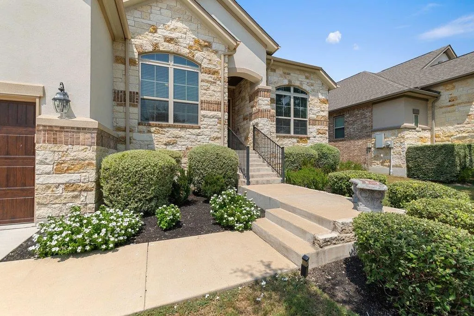
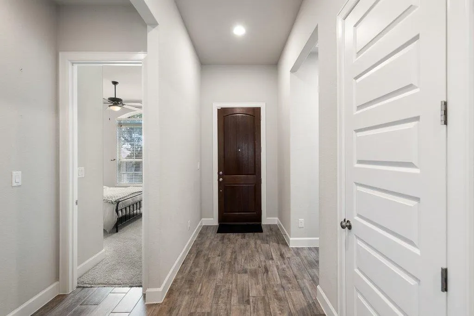
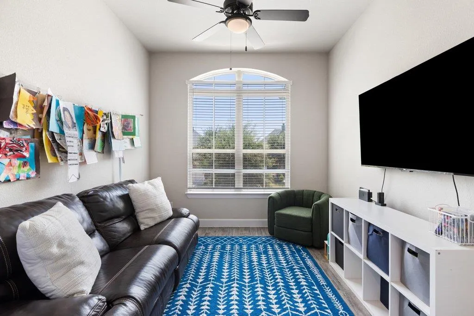
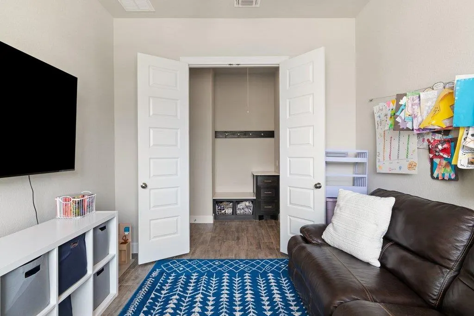
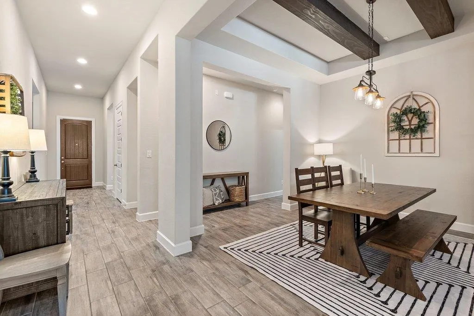
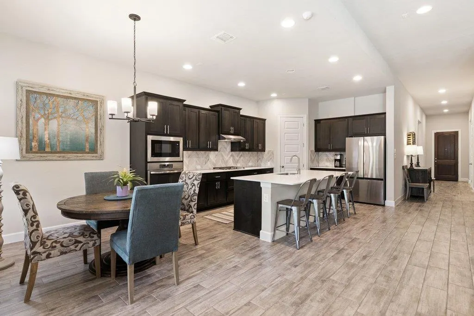
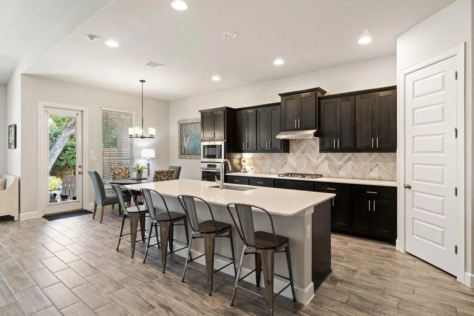
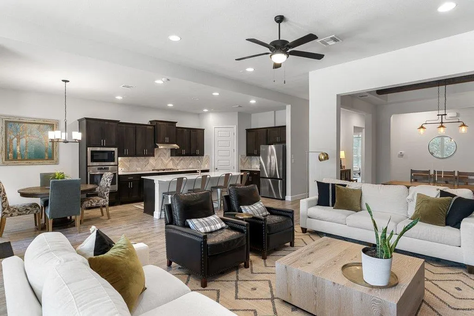
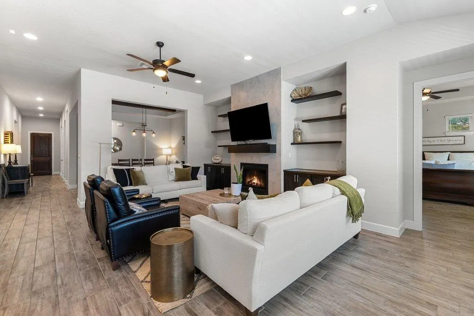
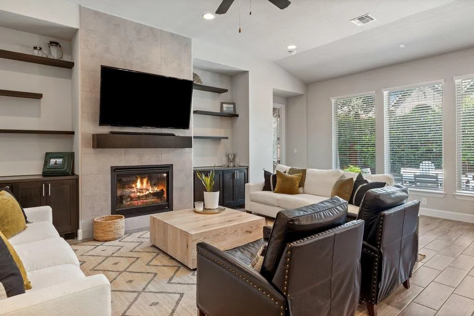
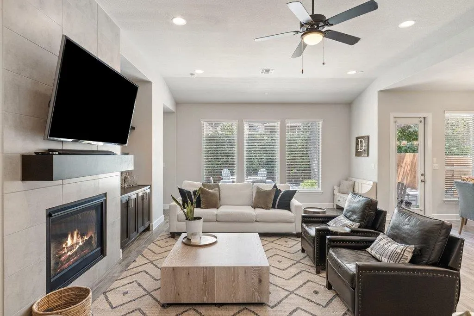
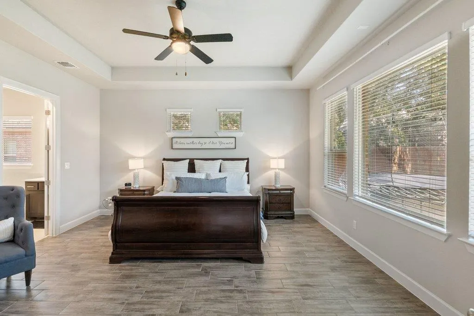
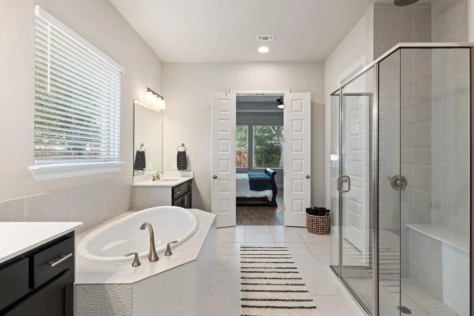
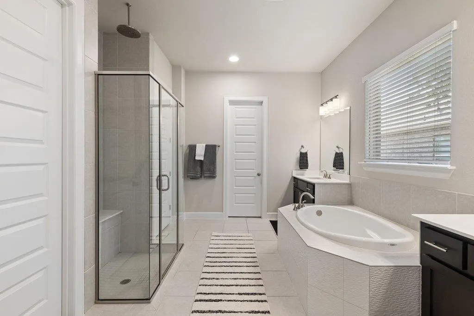
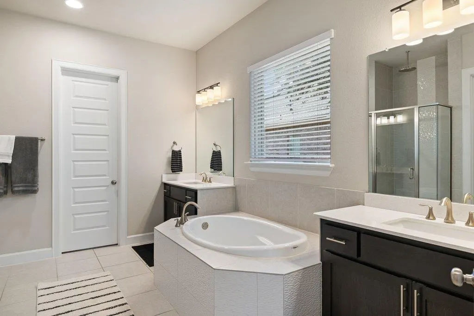
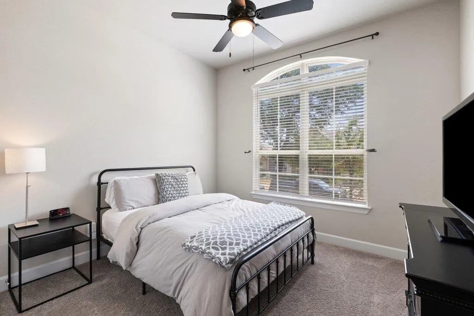
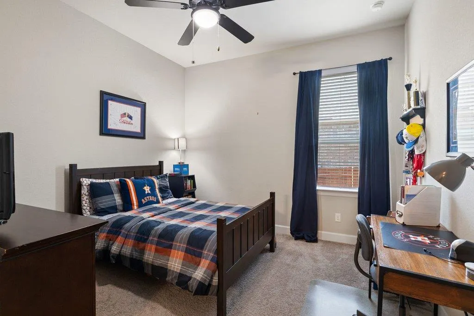
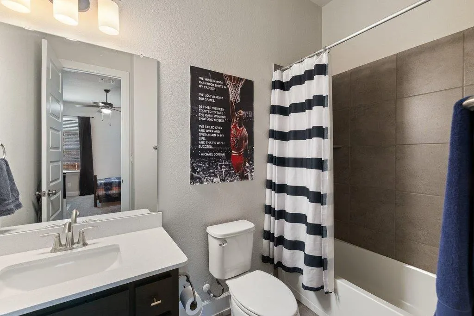
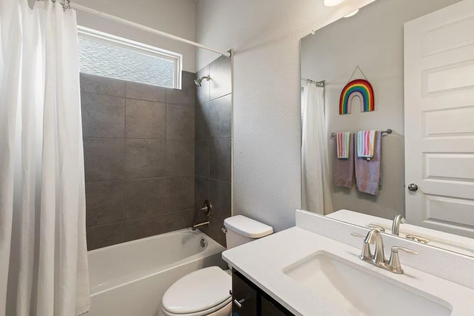
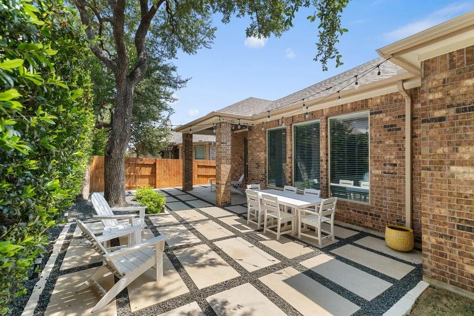
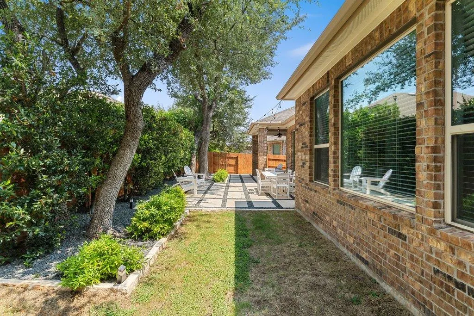
Welcome to 15408 La Catania Way, a beautifully designed single-story home in Terra Colinas, a sought-after community within Lake Travis ISD. Built by M/I Homes, this home offers approximately 2,900 square feet with four bedrooms, three-and-a-half bathrooms, a dedicated study, and an open-concept layout ideal for both everyday living and entertaining. At the heart of the home, the gourmet kitchen features an oversized center island, Silestone countertops, shaker-style cabinetry, a custom tile backsplash, and upgraded hardware. The kitchen flows seamlessly into the spacious family room, where soaring 11-foot ceilings and a stone fireplace bring warmth and character to the space. Wood-look tile flooring extends throughout the main living areas, creating a cohesive and inviting feel. The Brenham floor plan strikes a thoughtful balance between open gathering spaces and private retreats, with four bedrooms offering plenty of flexibility for family and guests and a dedicated study ideal for working from home. Conveniently located near Bee Cave, Lakeway, the Hill Country Galleria, and Lake Travis, 15408 La Catania Way offers easy access to some of the best shopping, dining, recreation, and everyday conveniences in West Austin. With generous living spaces, elevated finishes, a desirable 78738 location, and access to Lake Travis ISD, this home offers an exceptional opportunity to enjoy the relaxed Hill Country lifestyle.
| Elementary School | Middle School | High School |
|---|---|---|
| Bee Cave Elementary School | Bee Cave Middle School | Lake Travis High School |
| Price History | |
|---|---|
| 8/28/2026 | Listed $749,900 |
| 9/21/2026 | 4$724,900 |
General Features
| Living Area | 2892 |
|---|---|
| Sewer | MUD |
| Heating | Central,Natural Gas |
| Cooling | Central Air |
| Utilities | Electricity Connected,Natural Gas Connected,Underground Utilities,Water Connected |
| Roof | Composition |
| Appliances | Built-In Oven(s),Dishwasher,Disposal,ENERGY STAR Qualified Appliances,Exhaust Fan,Gas Cooktop,Microwave,Self Cleaning Oven,Stainless Steel Appliance(s),Water Heater,Tankless Water Heater |
| HOA Fee | 192 |
| Garage Spaces | 3 |
| Association Fee Includes | Common Area Maintenance |
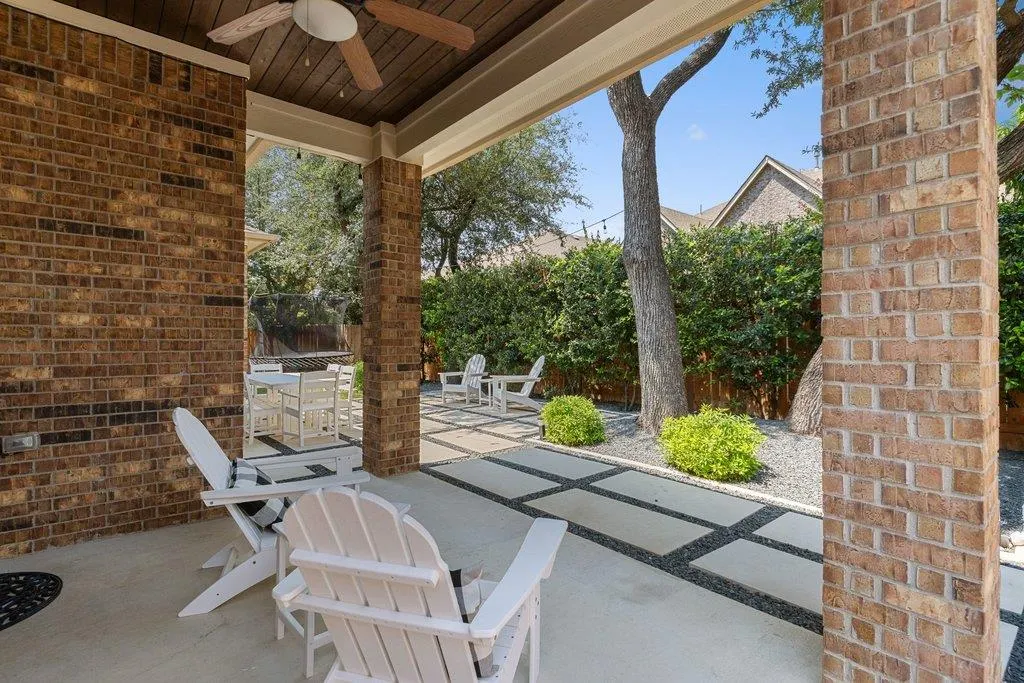
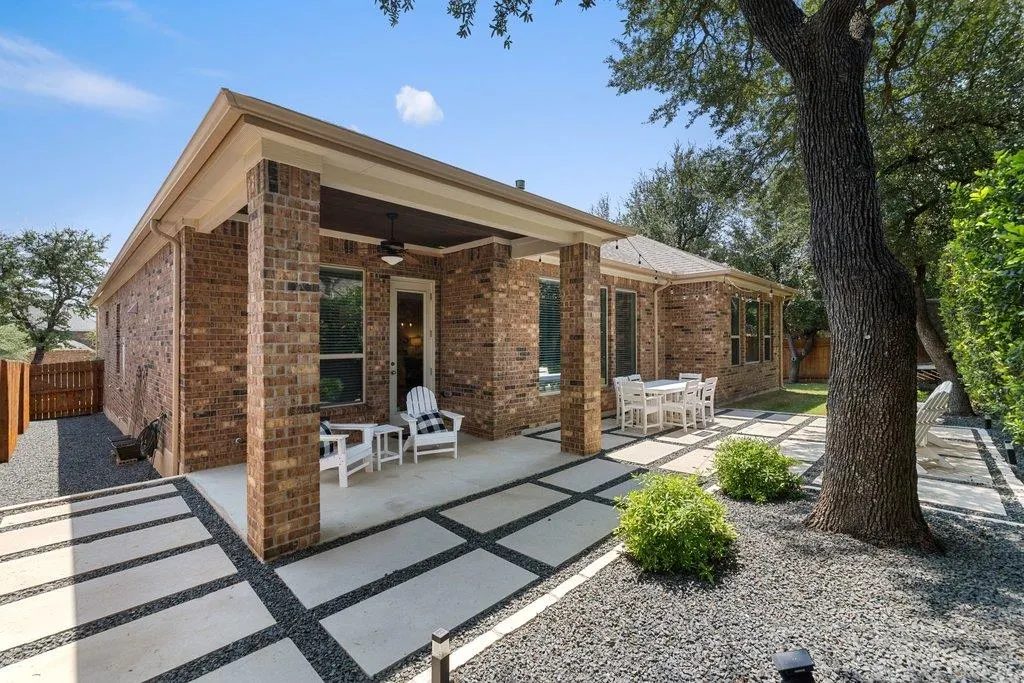
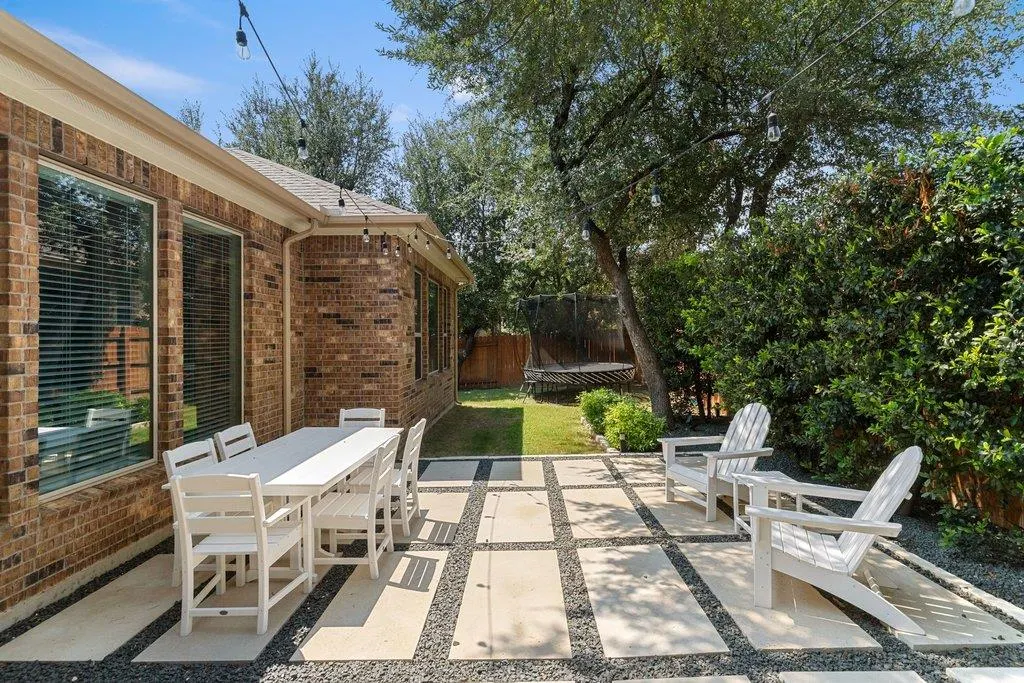
| Patio/Porch Features | Covered,Patio,Porch |
| Pool Features | None |
| Security Features | Prewired,Smoke Detector(s) |
| Construction Materials | Brick Veneer,Masonry – All Sides,Stone Veneer,Stucco |
| Year Built | 2018 |
| View | None |
| Levels | One |
| Property Subtype | Single Family Residence |
| Tax Year | 2026 |
| Waterfront Features | None |
| Community Features | Cluster Mailbox,Common Grounds,Pool,Trail(s) |
| Accessibility | None |
| Assoc Fee Paid Per | Quarterly |
| County | Travis |
| New Construction | No |
| Property Type | Residential |
| HOA | Yes |
| Energy Efficient | None |
| Subdivision Name | Terra Colinas |
| Facing Direction | South |
| Green Sustainability | None |
| Other Structures | None |
| Full Baths | 3 |
| Status | Active |
| Directions | Hwy 71 to Palermo Dr,Right on Cinca Terra,Left on Cedro Elm,Right on La Catania. |
| High School | Lake Travis |
| City | Austin |
| Disclosures | MUD,Seller Disclosure |
| Association Name | Terra Colinas |
| MLS Area | LS |
| Lot Size Square Feet | 8768.63 |
| Elementary School | Bee Cave |
| Tax Annual Amount | 17275.69 |
| Middle/Junior High School | Bee Cave Middle School |
| Property Condition | Resale |
| Virtual Tour | https://www.propertypanorama.com/instaview/aus/2438886 |
| Builder Name | M/I Homes |
| Standard Status | Active |
| Year Built Source | Public Records |
| Tax Assessed Value | 740835 |
Interior Features
| Interior Amenities | Breakfast Bar,Ceiling-High,Entrance Foyer,In-Law Floorplan,Multiple Dining Areas,Multiple Living Areas,No Interior Steps,Pantry,Primary Bedroom on Main,Recessed Lighting,Study/Home Office,Walk-In Clo |
|---|---|
| Flooring | Carpet,Tile |
| Total Fireplaces | 1 |
| Fireplace Features | Family Room,Gas Log |
| Window Features | Window Treatments |
| Half Baths | 1 |
| Total Bedrooms | 4 |
| Main Level Bedrooms | 4 |
| LivingAreaSource | Public Records |
| Total Baths | 4 |
Exterior Features
| Exterior Amenities | Exterior Steps,Rain Gutters,Pest Tubes in Walls |
|---|---|
| Fencing | Fenced,Privacy,Wood |
| Parking Features | Attached,Door-Multi,Garage Door Opener |
| Lot Features | Interior Lot,Sprinkler - Automatic,Trees-Moderate |
| Water Source | MUD |
| Total Parking | 5 |
| Foundation Details | Slab |
| Lot Dimensions | 71x122 |
| Lot Size Acres | 0.2013 |
| Waterfront Y/N | No |
| Covered Spaces | 3 |
| Horse Y/N | No |
| Horse Amenities | None |
Amenities
- Foreclosure
- Views
- Short Sale
- New Construction
- Adult 55+
- Lease To Own
- No HOA Fees
- Furnished
- Primary On Main
- Air Conditioning
- Seller Finance
- Green
- Fixer Upper
- Horse
- Golf
- Fireplace
- Deck
- Garage
- Basement
- Pool
Property vs Single Family Average in 78738
Price
Taxes
Year Built
Visits
 Austin Board of REALTORS® Copyright ©2026 All rights reserved.
 Information provided courtesy of LERA MLS. IDX information is provided exclusively for consumers' personal, non-commercial use and may not be used for any purpose other than to identify prospective properties consumers may be interested in purchasing. Information is believed to be accurate but not guaranteed. Provided courtesy of LERA MLS. Copyright 2026 LERA MLS, All Rights Reserved. Data last updated September 22, 2026 6:45 PM UTC
 Central Texas MLS | Four Rivers Association of REALTORS® All information deemed reliable but not guaranteed. All properties are subject to prior sale, change or withdrawal. Neither listing broker(s) or information provider(s) shall be responsible for any typographical errors, misinformation, misprints and shall be held totally harmless. Listing(s) information is provided for consumer's personal, non-commercial use and may not be used for any purpose other than to identify prospective properties
