
Views - Primary on Main






Address
2308 Hartford Rd, Austin, TX
Price
$ 6,995,000
Property Attributes
- MLS#2905010
- TypeSingle Family
- Listing Status Active
- CountyTRAVIS
- CityAustin
- Area1B
- NeighborhoodSunset Hill Enfield 02
- Zip78703
- StyleSingle Family Residence
- Year Built2019
- Taxes$ 119472
- Price$ 6,995,000
- Bedrooms5
- Full Bathrooms6
- Half Bathrooms1
- Sqr Footage5300
- Lot Size0.319 Acres
Data Source:
Austin Board of REALTORS® (ABOR) as distributed by MLS GRID
Property Description
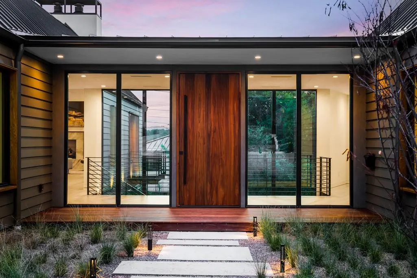
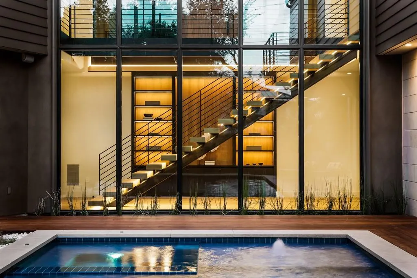
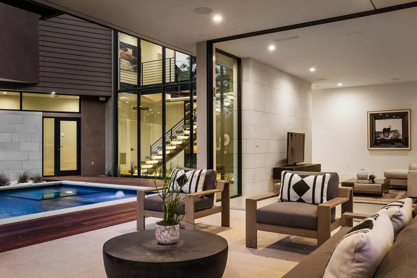
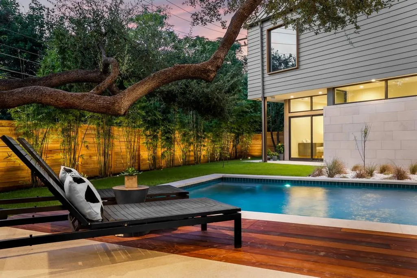
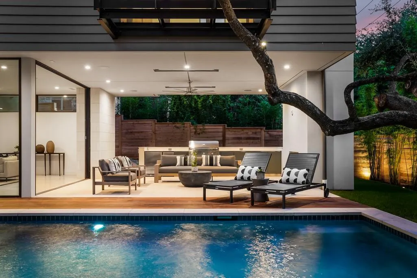
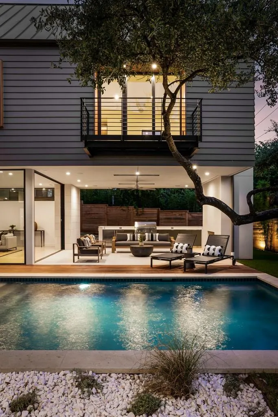
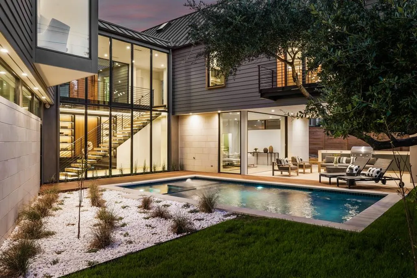
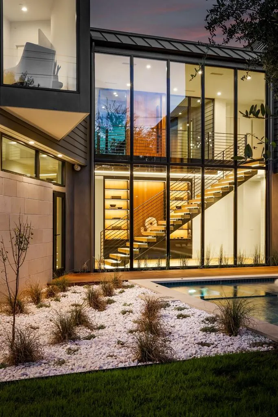
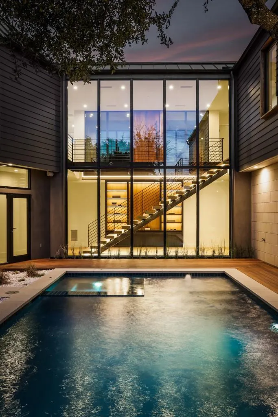
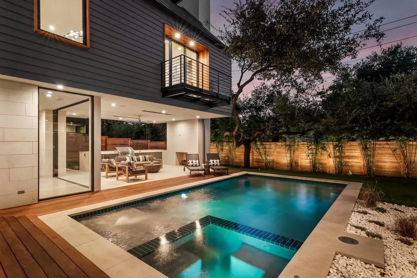
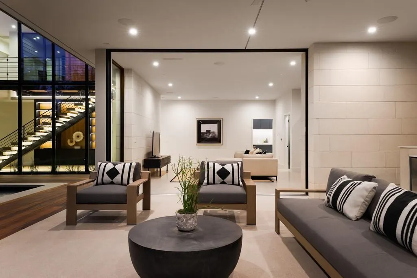
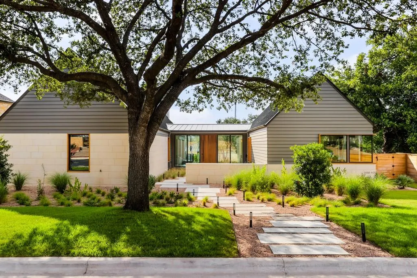
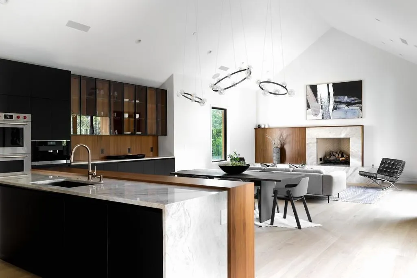
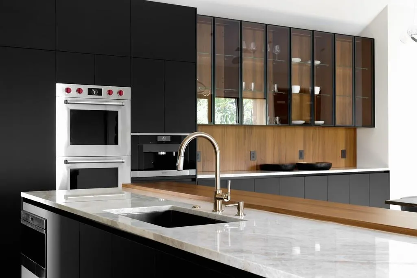
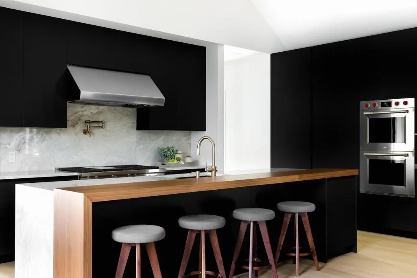
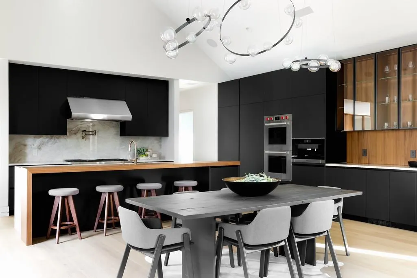
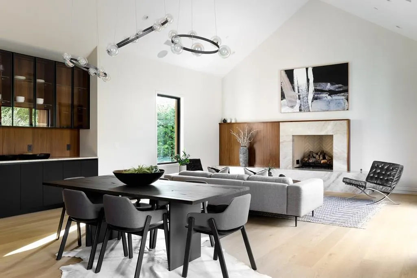
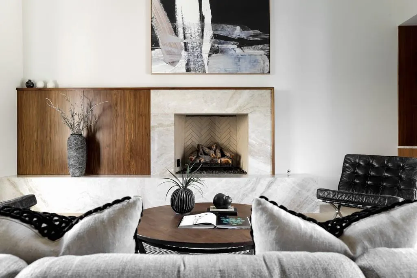
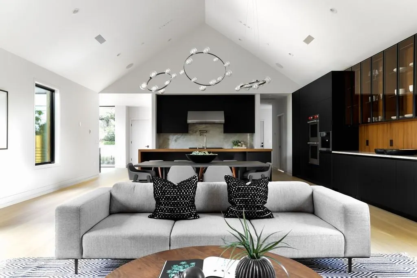
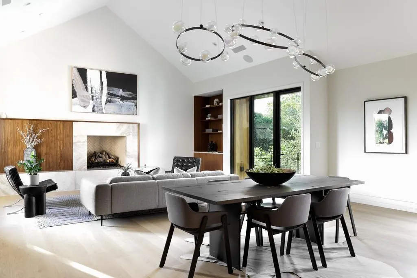
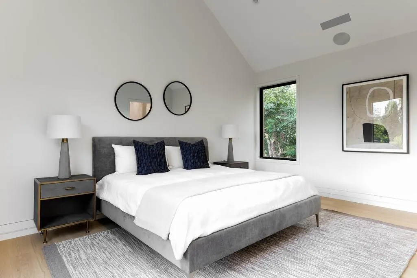
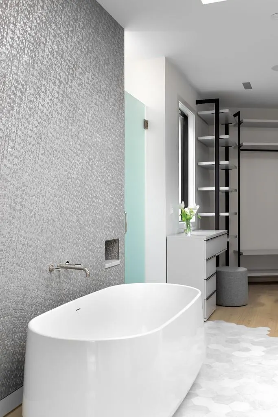
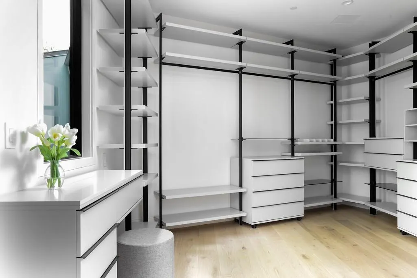
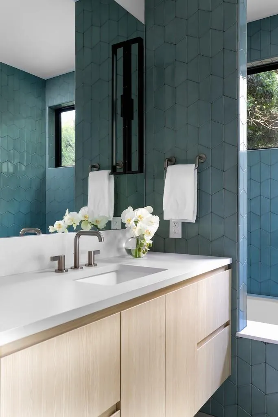
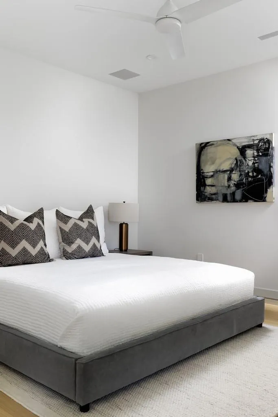
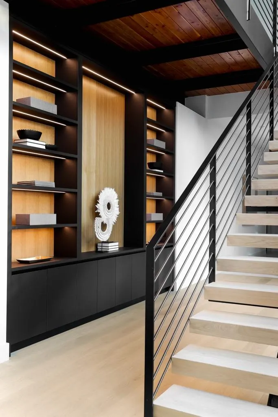
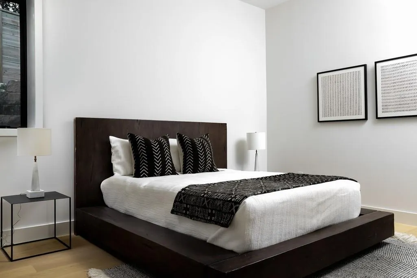
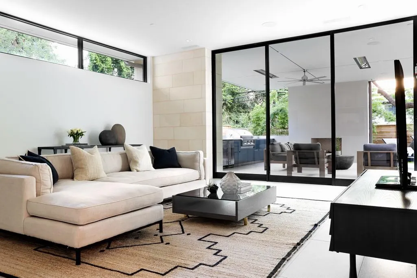
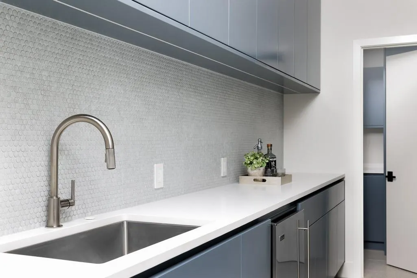
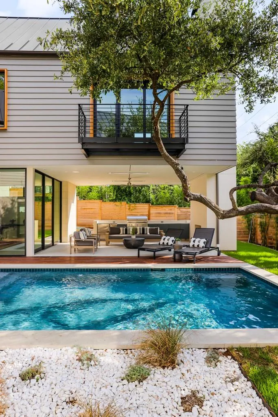
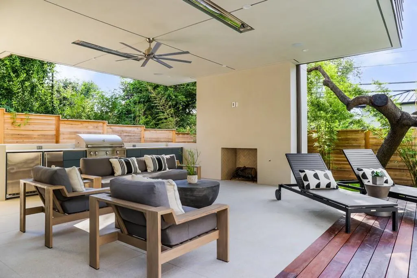
Situated in the heart of Austin, just minutes from downtown in the desirable Windsor neighborhood, this two-wing structure by Clayton & Little Architects boasts a floor plan thoughtfully designed to provide both public and privates pace. Enter through a lushly planted courtyard opening to a two-story glass foyer with views of the picturesque backyard. The back of the house is dramatically cantilevered over the landscape, creating a lower level that is completely secluded from the street view. Finished with exquisite attention to detail, the interior features wide-plank oak floors, walnut cabinetry, marble counters, and designer light fixtures. The south wing of the main floor hosts a gourmet kitchen which opens to a light-filled great room anchored by a marble fireplace. An adjacent balcony offers a view over the pool below. The north wing contains a treetop-view primary suite with a luxurious bath and two large walk-in closets, plus a unique windowed sitting area. Two additional en-suite bedrooms complete the main level. The lower level features a large family room with sliding windows that can open completely to the alfresco dining space, fireplace, and pool. A butler’s kitchen allows for drinks and snacks to be served without a trip upstairs. Across the pool lie two additional bedroom suites, separately accessed for privacy. Additional luxuries include a three-car garage, professional appliances, sleek European cabinetry, and more. Tax and assessed values are estimates for illustration purposes only. All figures should be independently verified.
| Elementary School | Middle School | High School |
|---|---|---|
| Casis Elementary School | O Henry Middle School | Austin High School |
| Price History | |
|---|---|
| 8/25/2026 | Listed $6,995,000 |
General Features
| Living Area | 5300 |
|---|---|
| Sewer | Public Sewer |
| Heating | Central,Electric |
| Cooling | Central Air,Electric |
| Utilities | Electricity Connected,Natural Gas Connected,Sewer Connected,Water Connected |
| Roof | Metal |
| Appliances | Built-In Gas Range,Built-In Refrigerator,Cooktop,Dishwasher,Disposal,Exhaust Fan,Microwave,Refrigerator,Stainless Steel Appliance(s) |
| Garage Spaces | 3 |
| Patio/Porch Features | Covered,Patio |
| Pool Features | In Ground,Outdoor Pool |
| Security Features | Smoke Detector(s) |
| Construction Materials | Concrete,Frame,Glass,Metal Siding,Stone |
| Year Built | 2019 |
| View | Neighborhood |
| Levels | Two |
| Property Subtype | Single Family Residence |
| Tax Year | 2026 |
| Waterfront Features | None |
| Community Features | None |
| Accessibility | None |
| County | Travis |
| New Construction | No |
| Property Type | Residential |
| HOA | No |
| Energy Efficient | None |
| Subdivision Name | Sunset Hill Enfield 02 |
| Facing Direction | East |
| Green Sustainability | None |
| Other Structures | None |
| Full Baths | 6 |
| Status | Active |
| Directions | From North Mopac,take exit to Windsor Road,turn right on Windsor Road,turn right on Hartford Road,property is on your right. |
| High School | Austin |
| City | Austin |
| Disclosures | Seller Disclosure |
| MLS Area | 1B |
| Lot Size Square Feet | 13895.64 |
| Spa Features | In Ground |
| Elementary School | Casis |
| Tax Annual Amount | 103605.5 |
| Middle/Junior High School | O Henry |
| Property Condition | Resale |
| Additional Parcels Y/N | No |
| Builder Name | Next Custom Homes |
| Standard Status | Active |
| Year Built Source | Public Records |
| Tax Assessed Value | 5837952 |
| Virtual Tour | https://hartfordroadmodern.com/ |
Interior Features
| Interior Amenities | Built-in Features,Breakfast Bar,Ceiling Fan(s),Double Vanity,Entrance Foyer,Kitchen Island,Recessed Lighting,Primary Bedroom on Main,Open Floorplan,Walk-In Closet(s),Soaking Tub,Storage,Interior Step |
|---|---|
| Flooring | Stone,Tile,Wood |
| Total Fireplaces | 2 |
| Fireplace Features | Living Room,Outside |
| Window Features | Window Treatments |
| Half Baths | 1 |
| Total Bedrooms | 5 |
| Main Level Bedrooms | 3 |
| LivingAreaSource | Public Records |
| Total Baths | 7 |
Exterior Features
| Exterior Amenities | Balcony,Exterior Steps,Outdoor Grill,Private Yard |
|---|---|
| Fencing | Wood |
| Parking Features | Attached,Concrete,Driveway,Garage Faces Side |
| Lot Features | Back Yard,Front Yard,Landscaped,Sprinkler - Automatic,Trees-Large (Over 40 Ft),Trees-Medium (20 Ft - 40 Ft) |
| Water Source | Public |
| Total Parking | 3 |
| Foundation Details | Slab |
| Lot Size Acres | 0.319 |
| Waterfront Y/N | No |
| Covered Spaces | 3 |
| Horse Y/N | No |
| Horse Amenities | None |
Amenities
- Foreclosure
- Views
- Short Sale
- New Construction
- Adult 55+
- Lease To Own
- No HOA Fees
- Furnished
- Primary On Main
- Air Conditioning
- Seller Finance
- Green
- Fixer Upper
- Horse
- Golf
- Fireplace
- Deck
- Garage
- Basement
- Pool
Property vs Single Family Average in 78703
Price
Taxes
Year Built
Visits
 Austin Board of REALTORS® Copyright ©2026 All rights reserved.
 Information provided courtesy of LERA MLS. IDX information is provided exclusively for consumers' personal, non-commercial use and may not be used for any purpose other than to identify prospective properties consumers may be interested in purchasing. Information is believed to be accurate but not guaranteed. Provided courtesy of LERA MLS. Copyright 2026 LERA MLS, All Rights Reserved. Data last updated September 22, 2026 6:45 PM UTC
 Central Texas MLS | Four Rivers Association of REALTORS® All information deemed reliable but not guaranteed. All properties are subject to prior sale, change or withdrawal. Neither listing broker(s) or information provider(s) shall be responsible for any typographical errors, misinformation, misprints and shall be held totally harmless. Listing(s) information is provided for consumer's personal, non-commercial use and may not be used for any purpose other than to identify prospective properties
