
Views - Primary on Main












Address
2004 Canonero Dr, Austin, TX
Price
$ 3,250,000
Property Attributes
- MLS#4807765
- TypeSingle Family
- Listing Status Active
- CountyTRAVIS
- CityAustin
- Area8E
- NeighborhoodDavenport Ranch Ph 05 Sec 01
- Zip78746
- StyleSingle Family Residence
- Year Built1998
- Taxes$ 46367
- Price$ 3,250,000
- Bedrooms6
- Full Bathrooms5
- Half Bathrooms0
- Sqr Footage5867
- Lot Size1.268 Acres
Data Source:
Austin Board of REALTORS® (ABOR) as distributed by MLS GRID
Property Description
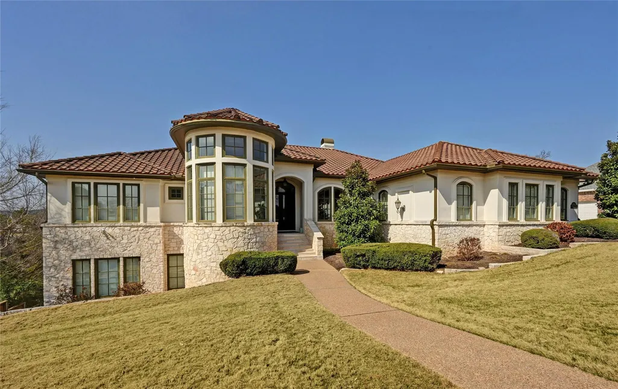
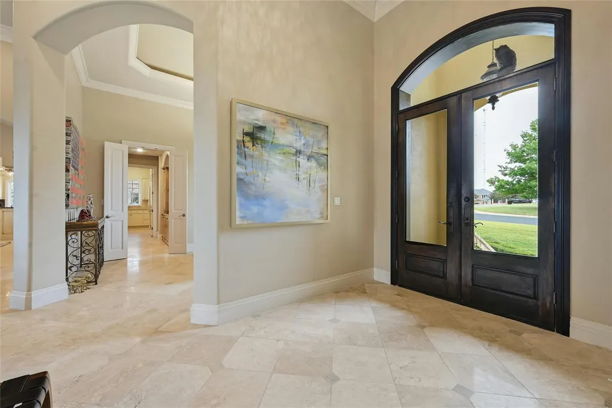
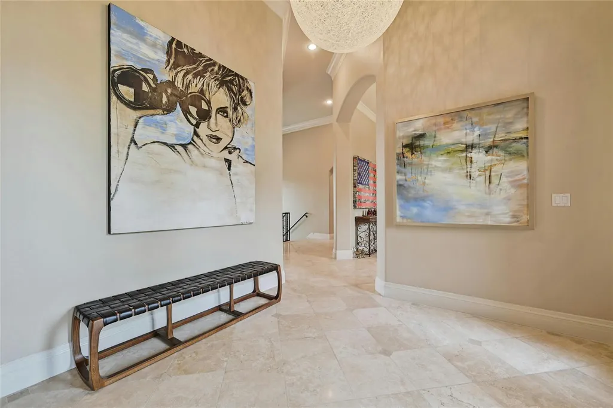
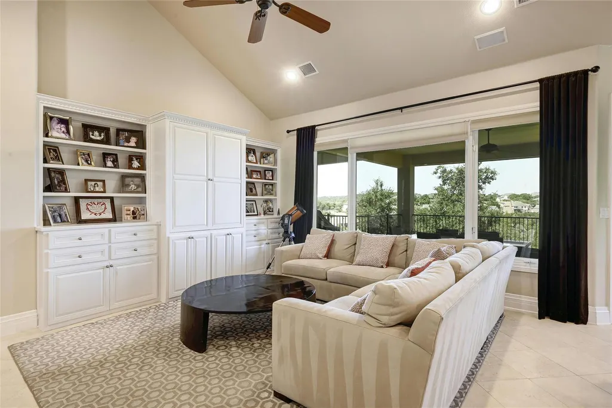
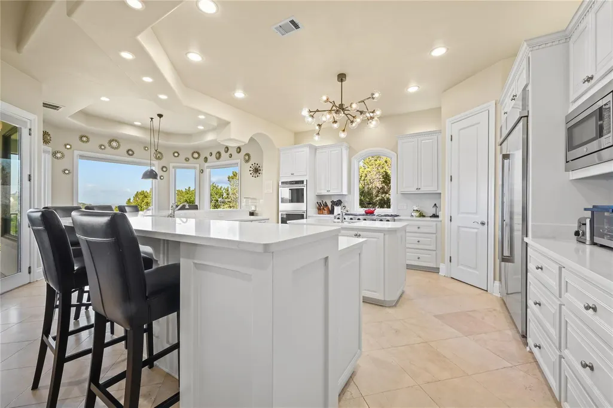
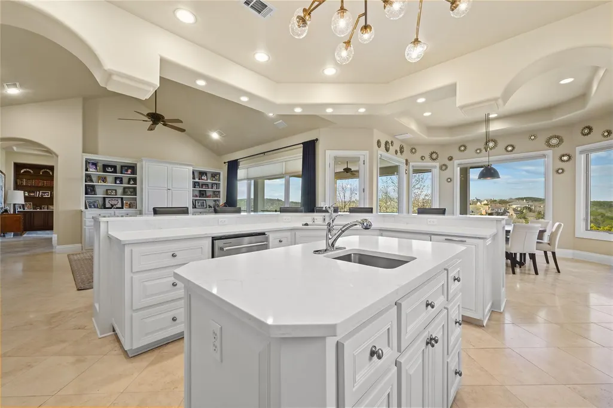
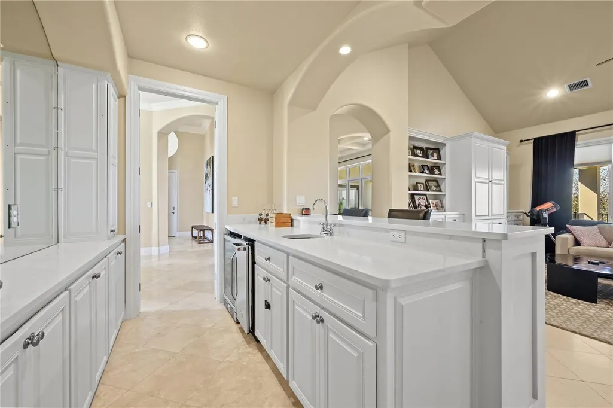
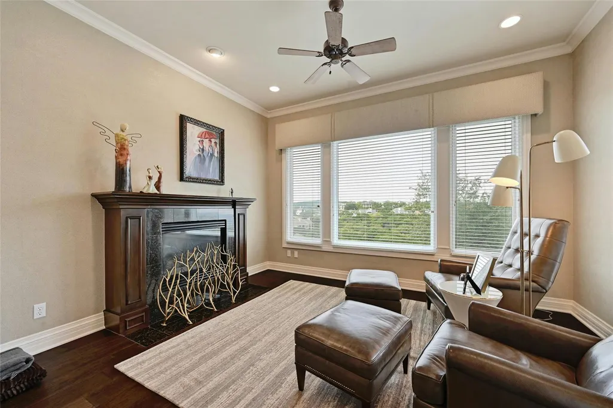
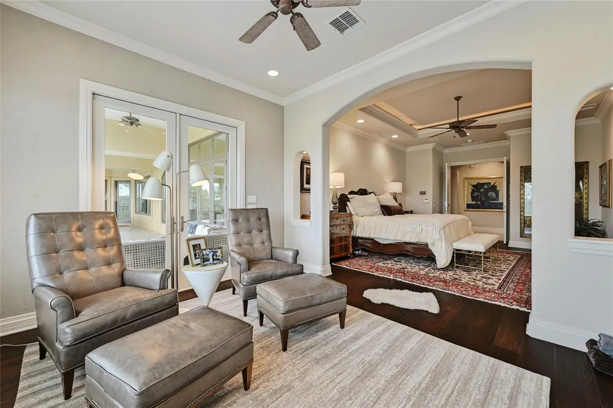
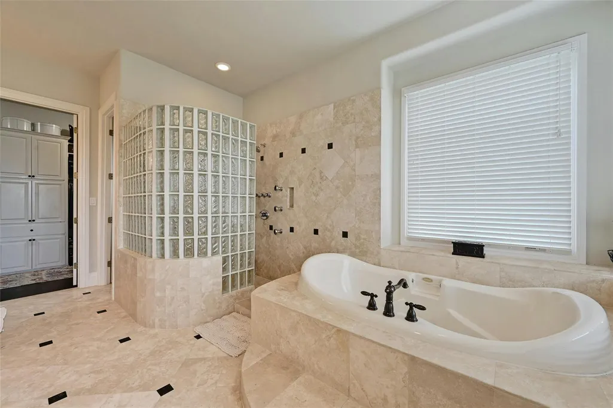
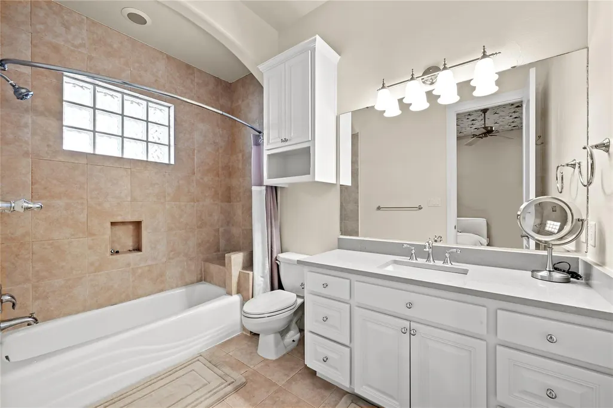
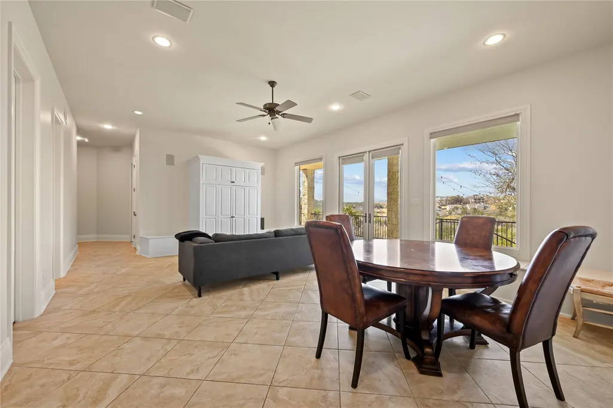
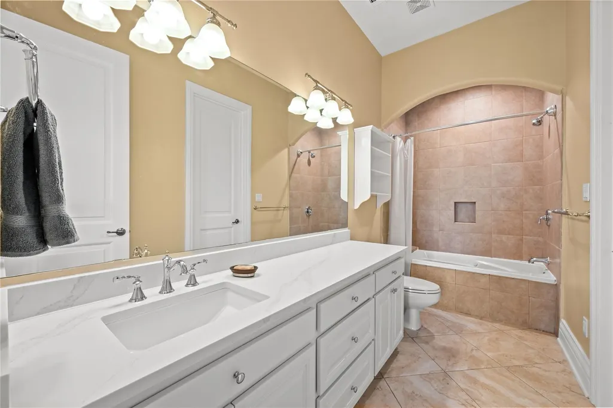
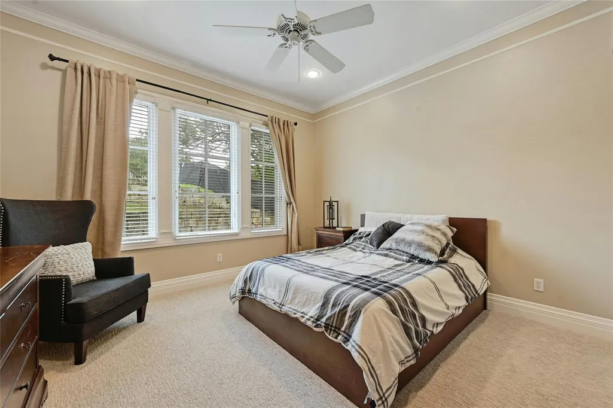
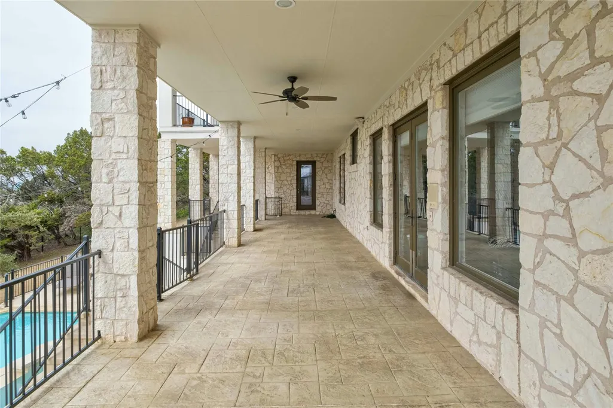
Discover luxury hilltop living in this spectacular greenbelt home, offering breathtaking panoramic hill country views. Thoughtfully designed with a coveted flipped floor plan, the main level boasts soaring ceilings, an abundance of natural light, and an effortless open flow perfect for entertaining. Enjoy multiple balconies and generous outdoor spaces that overlook the sprawling yard and resort-style swimming pool. The freshly updated entertainer’s kitchen serves as the heart of the home, now featuring stunning new countertops and professional-grade stainless steel appliances, including a center island, breakfast bar, and dual ovens. Luxury continues into the oversized owner’s suite, a true retreat complete with a private sitting area, cozy fireplace, and a spa-like bath updated with new countertops, dual vanities, a soaking tub, and a walk-in shower with multi-body spray heads. The lower level offers four spacious bedrooms, three additional bathrooms, a dedicated homework station, extra storage, and a large game room that opens to the covered patio and pool area. A bonus flex space is perfect for a home gym or pool house. Nestled in a peaceful Westlake neighborhood, this home is minutes from Austin Country Club and the vibrant shops and restaurants of Davenport Village. Zoned to the highly acclaimed Eanes ISD, one of the best school districts in Texas, this is an incredible opportunity to own a stunning home in one of Austin’s most desired neighborhoods. Now is the time to take advantage of this unparalleled offering! Schedule your private tour today!
| Elementary School | Middle School | High School |
|---|---|---|
| Bridge Point Elementary School | Hill Country Middle School | Westlake High School |
| Price History | |
|---|---|
| 2/21/2026 | Listed $3,250,000 |
General Features
| Living Area | 5867 |
|---|---|
| Sewer | Public Sewer |
| Heating | Central,Propane |
| Cooling | Central Air,Electric,Multi Units,Zoned |
| Utilities | Cable Available,Electricity Connected,High Speed Internet,Phone Available,Propane,Sewer Connected,Underground Utilities,Water Connected |
| Roof | Concrete,Tile |
| Appliances | Built-In Oven(s),Built-In Refrigerator,Dishwasher,Disposal,Gas Cooktop,Ice Maker,Microwave,Water Heater,Wine Refrigerator |
| HOA Fee | 684 |
| Garage Spaces | 3 |
| Association Fee Includes | Common Area Maintenance,Insurance |
| Patio/Porch Features | Covered,Deck,Porch,Rear Porch |
| Pool Features | Gunite,Heated,In Ground,Outdoor Pool,Pool/Spa Combo |
| Security Features | Security System Owned,Smoke Detector(s) |
| Construction Materials | Stone Veneer,Stucco |
| Year Built | 1998 |
| View | Hill Country,Panoramic,Park/Greenbelt |
| Levels | Two |
| Property Subtype | Single Family Residence |
| Tax Year | 2024 |
| Waterfront Features | None |
| Community Features | Cluster Mailbox,Curbs,Google Fiber,Sidewalks,Underground Utilities |
| Accessibility | None |
| Assoc Fee Paid Per | Annually |
| County | Travis |
| New Construction | No |
| Property Type | Residential |
| HOA | Yes |
| Energy Efficient | None |
| Subdivision Name | Davenport Ranch Ph 05 Sec 01 |
| Facing Direction | East |
| Green Sustainability | None |
| Other Structures | None |
| Full Baths | 5 |
| Status | Active |
| Directions | From Hwy 360 North,head east on Bold Ruler Way,right on Canonero Drive,house is on the right |
| High School | Westlake |
| City | Austin |
| Disclosures | Seller Disclosure |
| Association Name | Davenport Ranch & Rim |
| MLS Area | 8E |
| Lot Size Square Feet | 55234.08 |
| Spa Features | Hot Tub,In Ground |
| Elementary School | Bridge Point |
| Tax Annual Amount | 42756.77 |
| Middle/Junior High School | Hill Country |
| Property Condition | Resale |
| Additional Parcels Y/N | No |
| Virtual Tour | https://2004canonerodrive.mls.tours/u/ |
| Standard Status | Active |
| Year Built Source | Public Records |
| Tax Assessed Value | 2085098 |
| Virtual Tour | https://2004canonerodrive.mls.tours |
Interior Features
| Interior Amenities | Built-in Features,Breakfast Bar,Ceiling Fan(s),Chandelier,Coffered Ceiling(s),Ceiling-Vaulted,Crown Molding,Double Vanity,Entrance Foyer,Granite Counters,Ceiling-High,High Speed Internet,Kitchen Isla |
|---|---|
| Flooring | Carpet,Tile,Wood |
| Total Fireplaces | 2 |
| Fireplace Features | Bedroom,Living Room,Primary Bedroom |
| Window Features | Plantation Shutters,Window Treatments |
| Total Bedrooms | 6 |
| Main Level Bedrooms | 2 |
| LivingAreaSource | Public Records |
| Total Baths | 5 |
Exterior Features
| Exterior Amenities | Balcony,Exterior Steps,Gutters Full,Lighting,Private Yard |
|---|---|
| Fencing | Back Yard,Chain Link,Fenced |
| Parking Features | Attached,Garage Door Opener,Garage Faces Side,Paver Block |
| Lot Features | Greenbelt,Curbs,Sloped Down,Sprinkler - Automatic,Trees-Large (Over 40 Ft) |
| Water Source | Public |
| Total Parking | 3 |
| Foundation Details | Slab |
| Lot Size Acres | 1.268 |
| Waterfront Y/N | No |
| Covered Spaces | 3 |
| Horse Y/N | No |
| Horse Amenities | None |
Amenities
- Foreclosure
- Views
- Short Sale
- New Construction
- Adult 55+
- Lease To Own
- No HOA Fees
- Furnished
- Primary On Main
- Air Conditioning
- Seller Finance
- Green
- Fixer Upper
- Horse
- Golf
- Fireplace
- Deck
- Garage
- Basement
- Pool
Property vs Single Family Average in 78746
Price
Taxes
Year Built
Visits
 Austin Board of REALTORS® Copyright ©2026 All rights reserved.
 Information provided courtesy of LERA MLS. IDX information is provided exclusively for consumers' personal, non-commercial use and may not be used for any purpose other than to identify prospective properties consumers may be interested in purchasing. Information is believed to be accurate but not guaranteed. Provided courtesy of LERA MLS. Copyright 2026 LERA MLS, All Rights Reserved. Data last updated September 23, 2026 6:27 PM UTC
 Central Texas MLS | Four Rivers Association of REALTORS® All information deemed reliable but not guaranteed. All properties are subject to prior sale, change or withdrawal. Neither listing broker(s) or information provider(s) shall be responsible for any typographical errors, misinformation, misprints and shall be held totally harmless. Listing(s) information is provided for consumer's personal, non-commercial use and may not be used for any purpose other than to identify prospective properties
