
Price Reduction - Primary on Main


Address
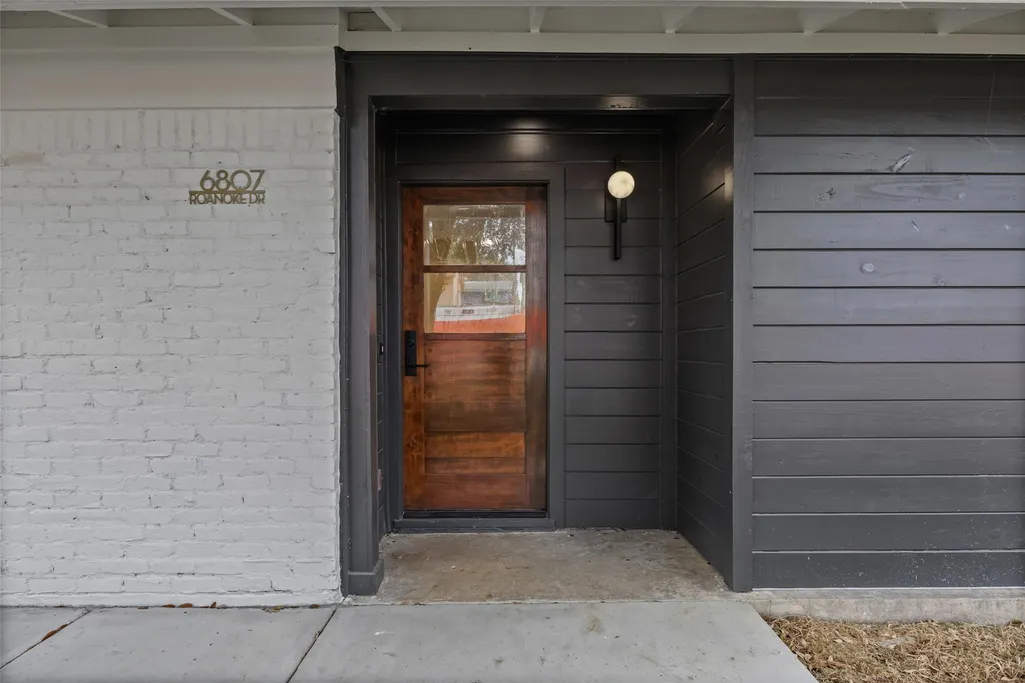
6807 Roanoke Dr, Austin, TX
Price
$ 549,999
Property Attributes
- MLS#5793670
- TypeSingle Family
- Listing Status Active
- CountyTRAVIS
- CityAustin
- Area3
- NeighborhoodUniversity Hills Sec 02 Ph 05
- Zip78723
- StyleSingle Family Residence
- Year Built1964
- Taxes$ 7233
- Price$ 549,999
- Bedrooms3
- Full Bathrooms2
- Half Bathrooms0
- Sqr Footage1410
- Lot Size0.2331 Acres
Data Source:
Austin Board of REALTORS® (ABOR) as distributed by MLS GRID
Property Description
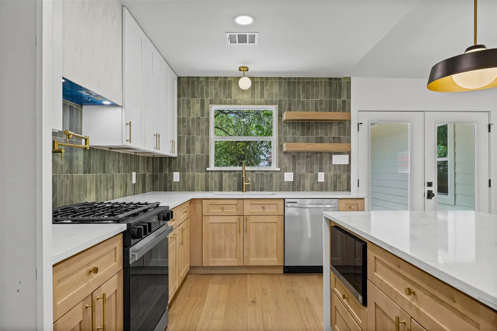
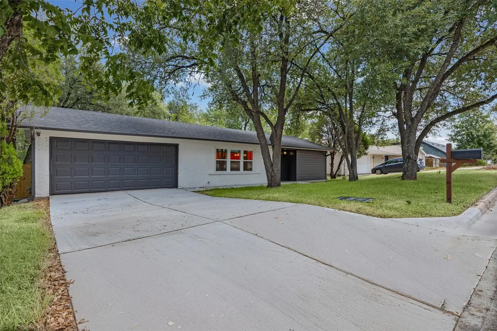
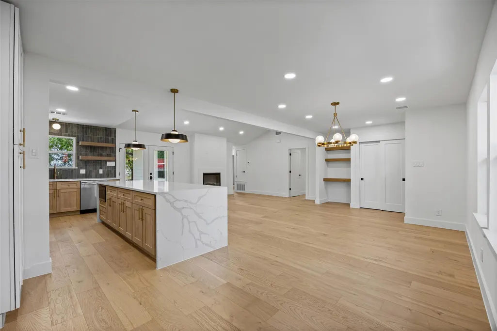
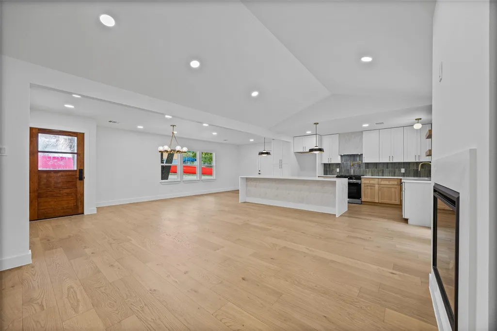
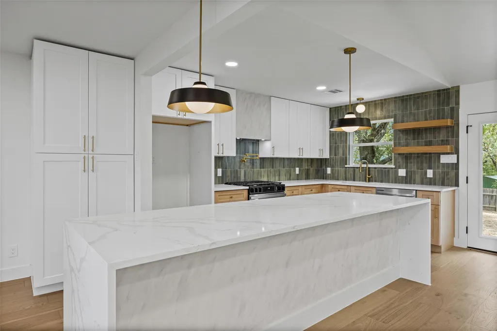
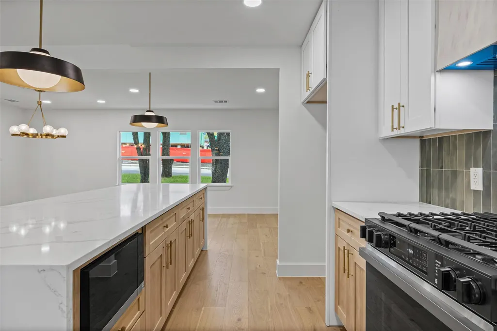
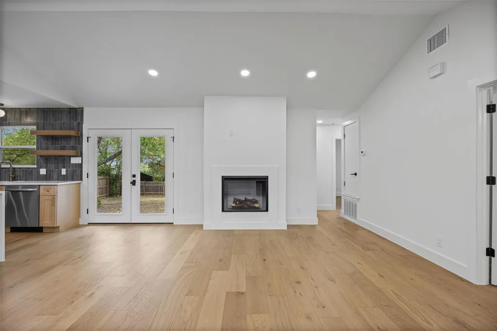
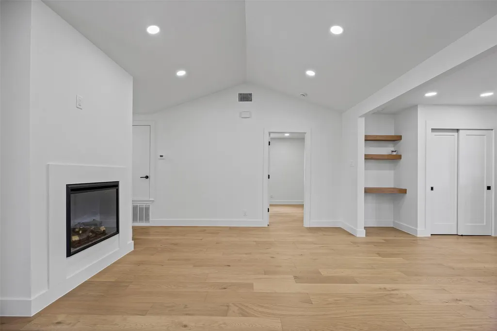
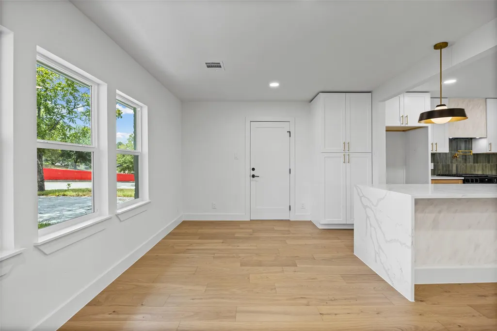
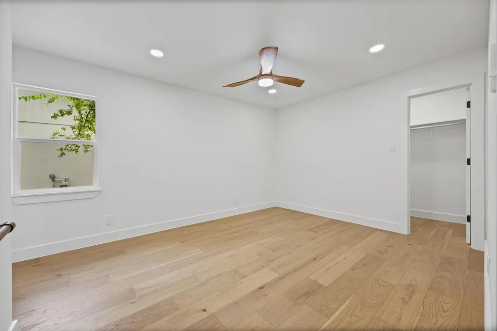
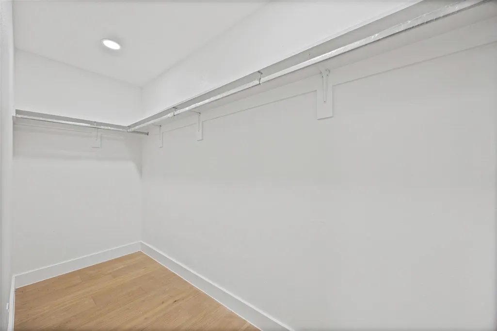
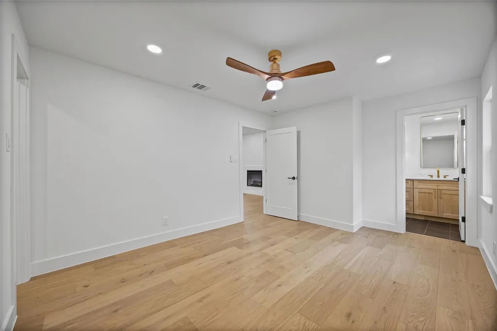
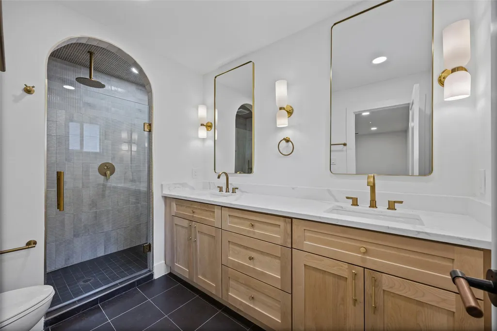
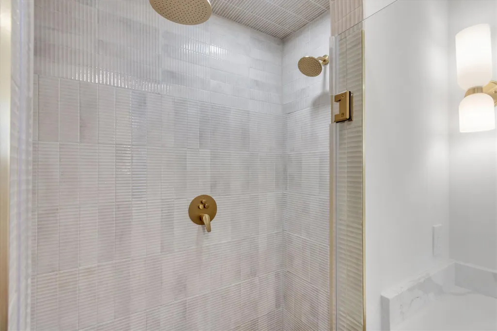
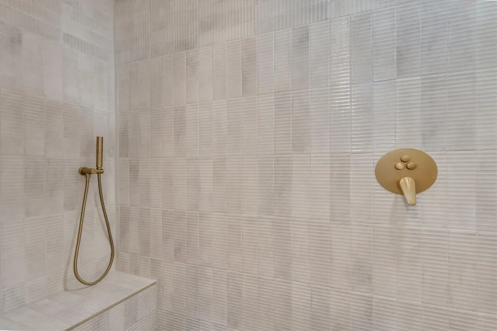
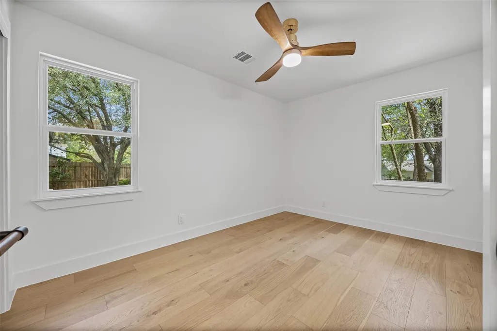
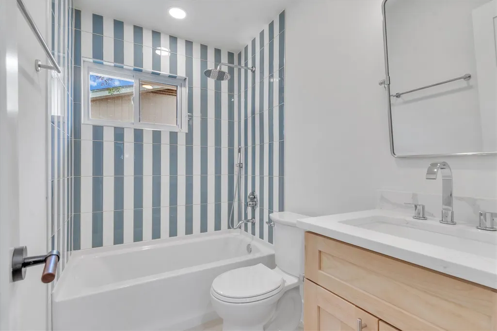
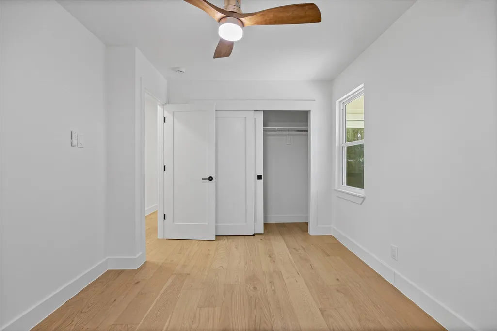
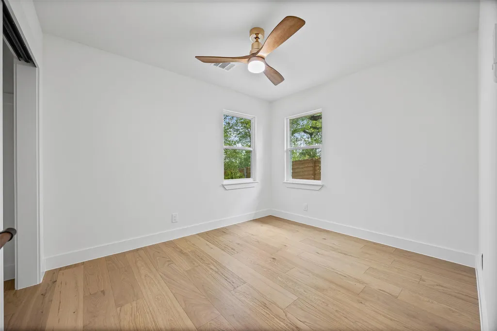
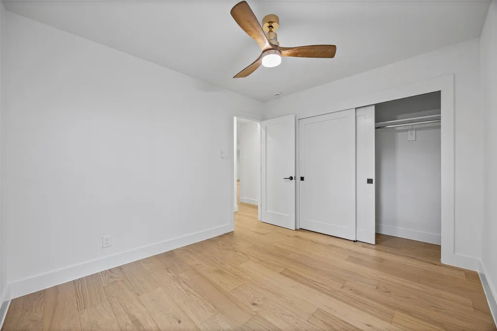
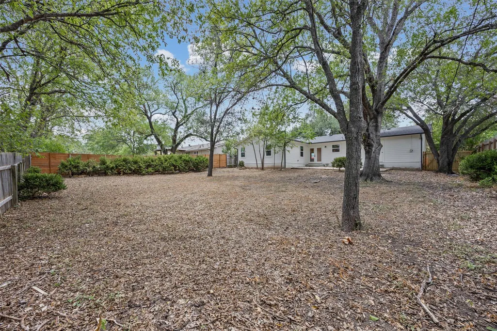
Designed by ZERA Realty, constructed by The Remodelator, this fully renovated 3-bedroom, 2-bath home offering 1,410 sqft of thoughtfully designed, move-in-ready living space. The open concept layout features engineered hardwood flooring, recessed lighting, and a sleek electric fireplace. The modern kitchen is a standout with a 10-foot quartz waterfall island, quartz countertops, Brand new appliances, and designer finishes - perfect for everyday living and entertaining. The primary suite includes a walk-in closet, double vanity, and a spa-style walk-in shower with premium rain, wall, and handheld fixtures plus built-in bench seating. Extensive upgrades provide peace of mind, including a new roof, new HVAC, tankless water heater, new 200-amp electrical panel, all new PVC plumbing, new windows, insulation, and drywall. Exterior improvements include a new concrete driveway, all new siding, fresh sod, and French drains. Ideally positioned on a quiet street, this home is just a 1-minute walk to Capital Metro and offers excellent connectivity throughout the city. Enjoy close proximity to Andrews Elementary, with The University of Texas just minutes away. Convenient access to Downtown Austin, the airport, Mueller, H-E-B, The Domain, and major highways makes commuting and daily errands effortless. Nearby Dottie Jordan Park and Recreation Center provides outdoor amenities including trails, sports courts, a pool, playgrounds, and expansive green space. Stylish, functional, and completely turnkey, this home delivers modern living in a highly convenient location.
| Elementary School | Middle School | High School |
|---|---|---|
| Andrews Elementary School | Webb Middle School | Lyndon B Johnson (Austin ISD) High School |
| Price History | |
|---|---|
| 8/10/2026 | Listed $565,000 |
| 8/27/2026 | 3$549,999 |
General Features
| Living Area | 1410 |
|---|---|
| Sewer | Public Sewer |
| Heating | Natural Gas |
| Cooling | Ceiling Fan(s),Central Air |
| Utilities | Electricity Connected,Natural Gas Connected,Water Connected |
| Roof | Composition,Shingle |
| Appliances | Dishwasher,Exhaust Fan,Gas Range,Microwave,Tankless Water Heater |
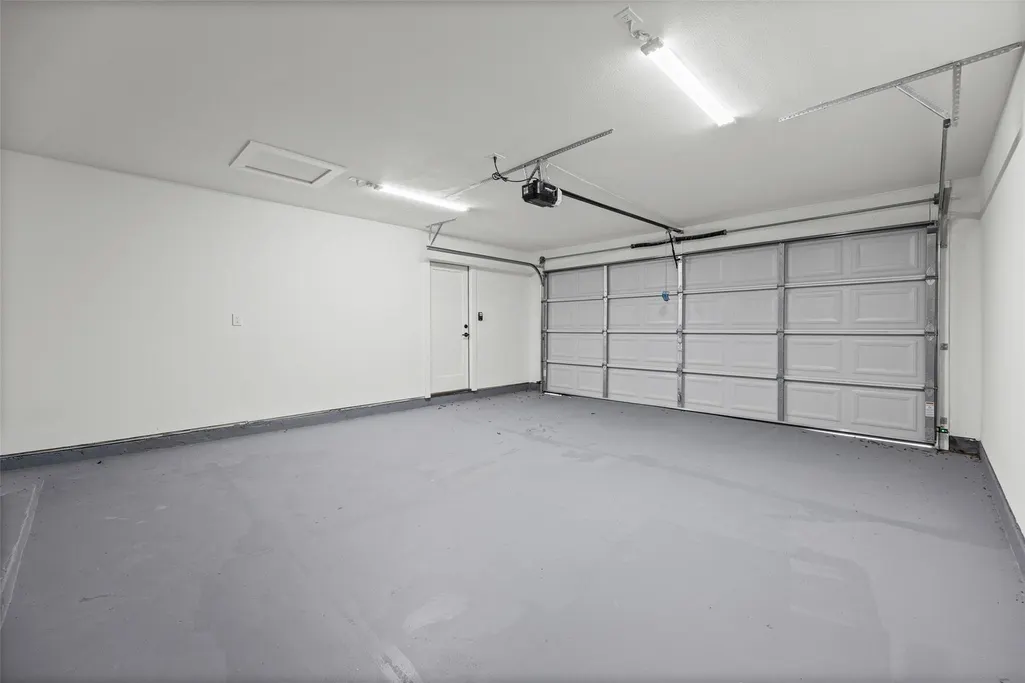
| Garage Spaces | 2 |
| Patio/Porch Features | None |
| Pool Features | None |
| Construction Materials | HardiPlank Type,Attic/Crawl Hatchway(s) Insulated,Masonry – Partial,Cement Siding |
| Year Built | 1964 |
| View | None |
| Levels | One |
| Property Subtype | Single Family Residence |
| Tax Year | 2025 |
| Waterfront Features | None |
| Community Features | Curbs,Park,Sidewalks,Trail(s) |
| Accessibility | None |
| County | Travis |
| New Construction | No |
| Property Type | Residential |
| HOA | No |
| Energy Efficient | None |
| Subdivision Name | University Hills Sec 02 Ph 05 |
| Facing Direction | West |
| Green Sustainability | None |
| Other Structures | None |
| Full Baths | 2 |
| Status | Active |
| Directions | From I-35,head east on Hwy 290,exit Berkman Dr,turn left on Berkman,then right on Loyola Ln and left onto Roanoke Dr. Home will be on the right. |
| High School | Lyndon B Johnson (Austin ISD) |
| City | Austin |
| Disclosures | Lead Base Paint Addendum,Seller Disclosure |
| MLS Area | 3 |
| Lot Size Square Feet | 10153.84 |
| Elementary School | Andrews |
| Tax Annual Amount | 7233.9 |
| Middle/Junior High School | Webb |
| Property Condition | Updated/Remodeled |
| Standard Status | Active |
| Year Built Source | Public Records |
| Tax Assessed Value | 353479 |
Interior Features
| Interior Amenities | Built-in Features,Ceiling Fan(s),Chandelier,Quartz Counters,Double Vanity,Kitchen Island,Open Floorplan,Pantry,Primary Bedroom on Main,Recessed Lighting,Walk-In Closet(s) |
|---|---|
| Flooring | Tile,Wood |
| Total Fireplaces | 1 |
| Fireplace Features | Electric,Living Room |
| Window Features | Double Pane Windows,Vinyl Windows |
| Total Bedrooms | 3 |
| Main Level Bedrooms | 3 |
| LivingAreaSource | Public Records |
| Total Baths | 2 |
Exterior Features
| Exterior Amenities | Gutters Full |
|---|---|
| Fencing | Back Yard |
| Parking Features | Driveway,Garage,Garage Door Opener |
| Lot Features | Back Yard,Front Yard,Many Trees |
| Water Source | Public |
| Total Parking | 6 |
| Foundation Details | Slab |
| Lot Size Acres | 0.2331 |
| Waterfront Y/N | No |
| Covered Spaces | 2 |
| Horse Y/N | No |
| Horse Amenities | None |
Amenities
- Foreclosure
- Views
- Short Sale
- New Construction
- Adult 55+
- Lease To Own
- No HOA Fees
- Furnished
- Primary On Main
- Air Conditioning
- Seller Finance
- Green
- Fixer Upper
- Horse
- Golf
- Fireplace
- Deck
- Garage
- Basement
- Pool
Property vs Single Family Average in 78723
Price
Taxes
Year Built
Visits
 Austin Board of REALTORS® Copyright ©2026 All rights reserved.
 Information provided courtesy of LERA MLS. IDX information is provided exclusively for consumers' personal, non-commercial use and may not be used for any purpose other than to identify prospective properties consumers may be interested in purchasing. Information is believed to be accurate but not guaranteed. Provided courtesy of LERA MLS. Copyright 2026 LERA MLS, All Rights Reserved. Data last updated September 22, 2026 6:45 PM UTC
 Central Texas MLS | Four Rivers Association of REALTORS® All information deemed reliable but not guaranteed. All properties are subject to prior sale, change or withdrawal. Neither listing broker(s) or information provider(s) shall be responsible for any typographical errors, misinformation, misprints and shall be held totally harmless. Listing(s) information is provided for consumer's personal, non-commercial use and may not be used for any purpose other than to identify prospective properties
