
Views









Address
1805 Allium Dr, Austin, TX
Price
$ 1,300,000
Property Attributes
- MLS#7796132
- TypeSingle Family
- Listing Status Active
- CountyTRAVIS
- CityAustin
- Area8W
- NeighborhoodSenna Hills Sec 01-B
- Zip78733
- StyleSingle Family Residence
- Year Built1999
- Price$ 1,300,000
- Bedrooms4
- Full Bathrooms3
- Half Bathrooms0
- Sqr Footage3277
- Lot Size0.3807 Acres
Data Source:
Austin Board of REALTORS® (ABOR) as distributed by MLS GRID
Property Description
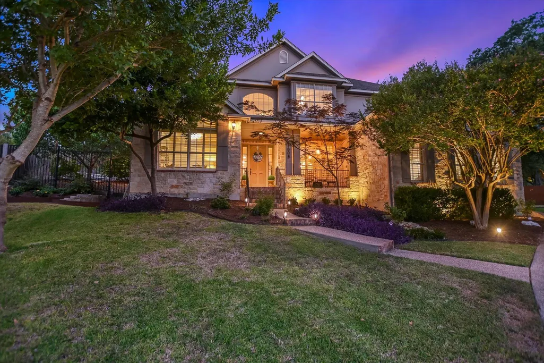
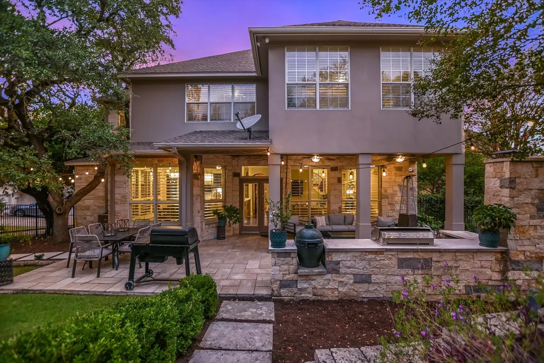
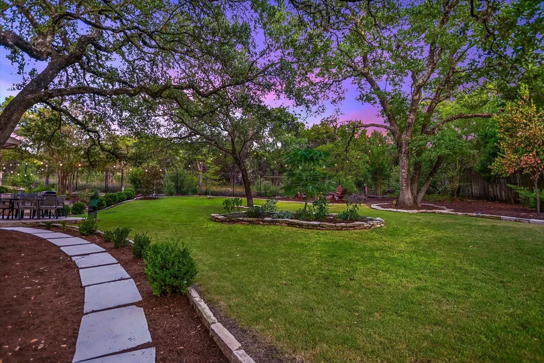
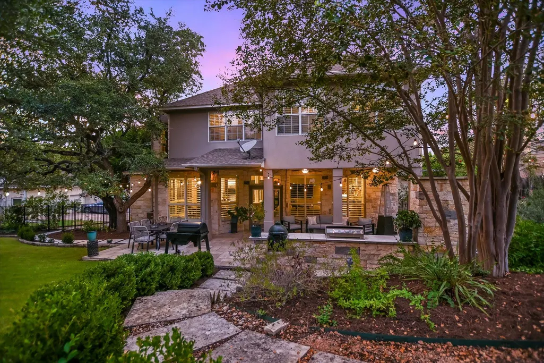
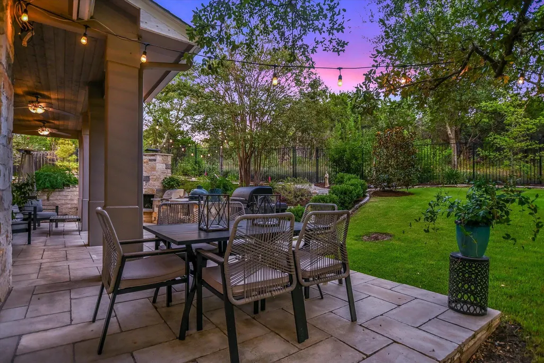
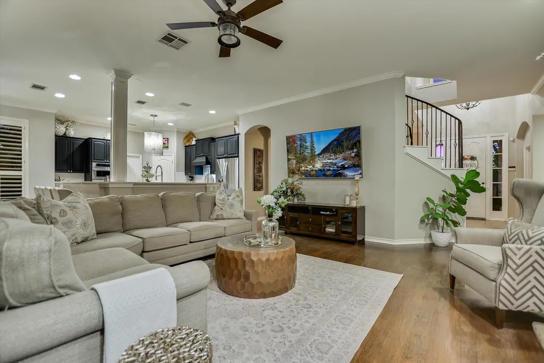
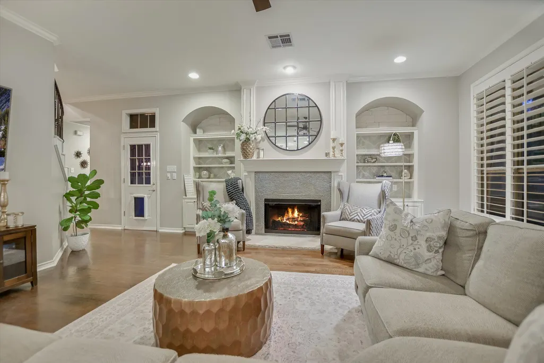
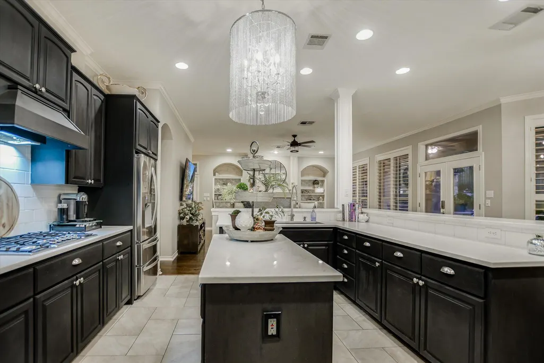
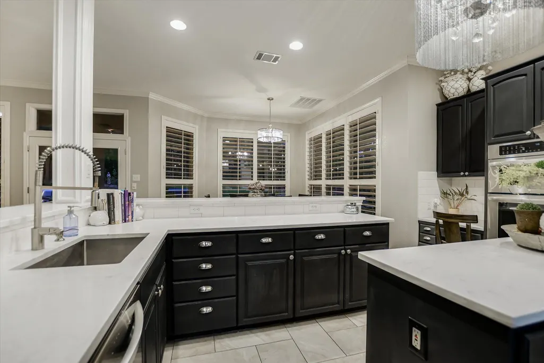
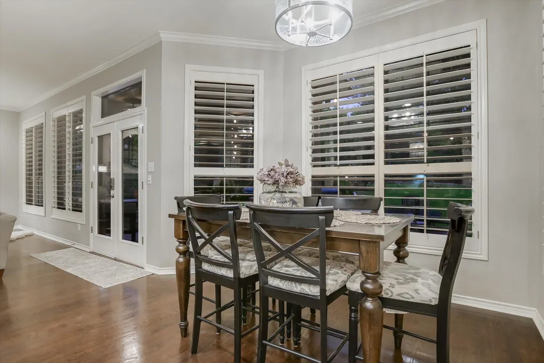
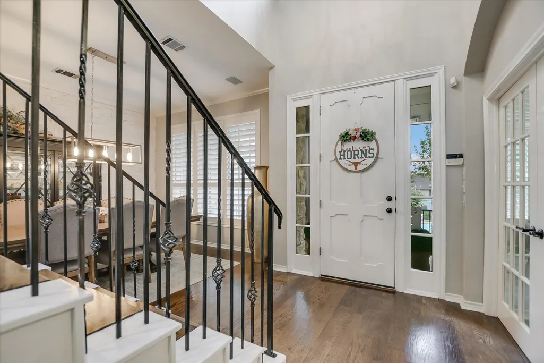
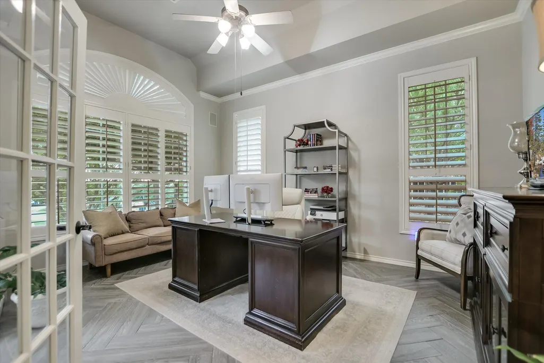
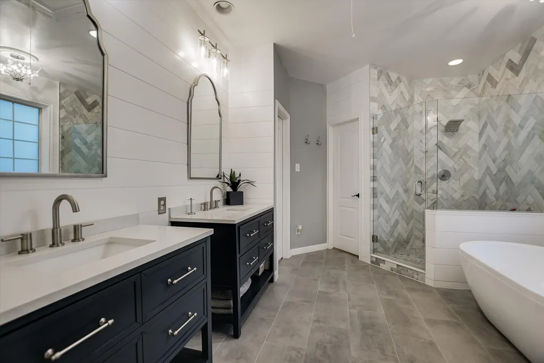
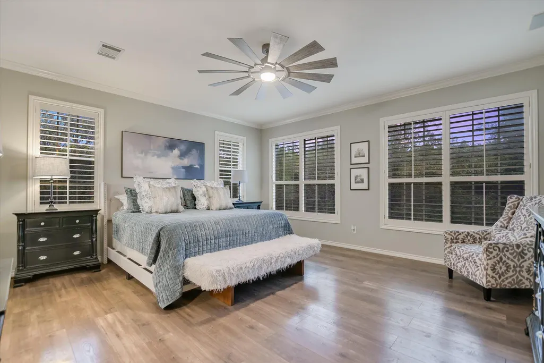
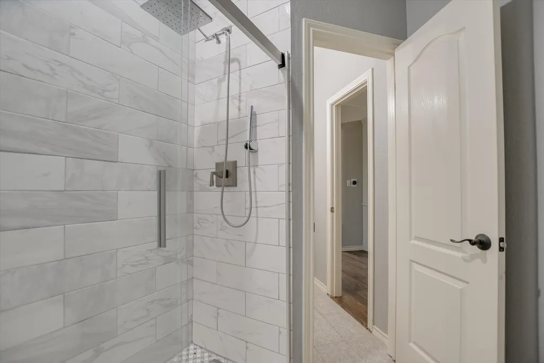
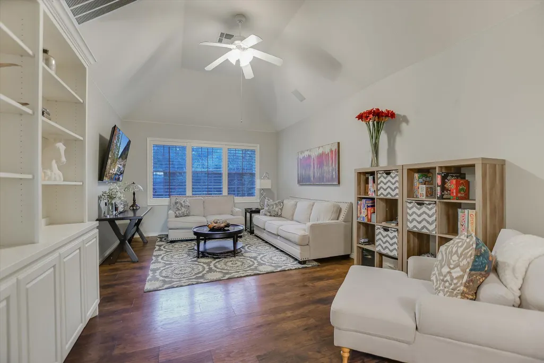
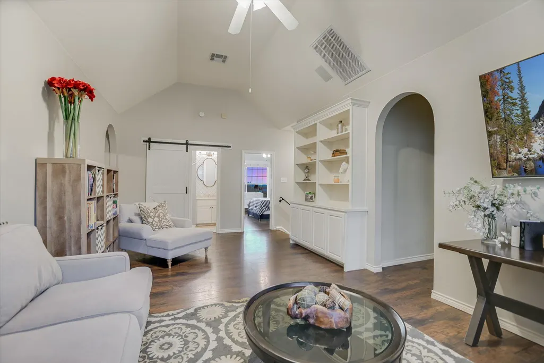
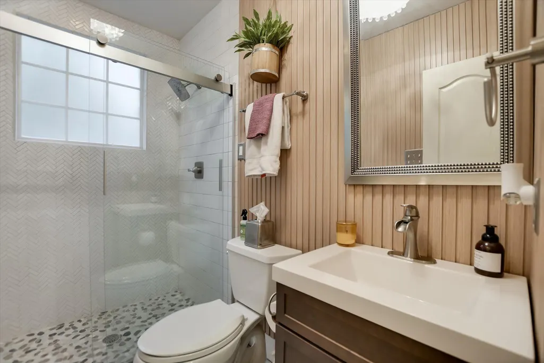
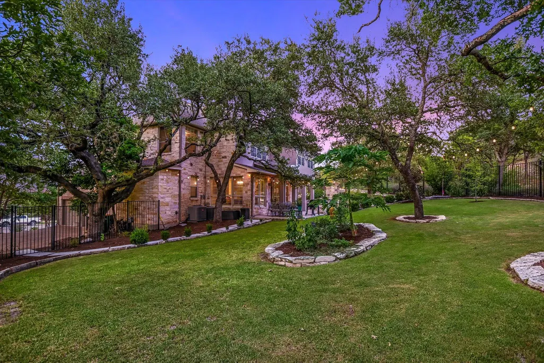
Multiple offers. Deadline is 5pm Thursday 17th. Privately tucked away on a desirable cul-de-sac, this exceptional 4-bedroom, 3-full-bath home offers a rare combination of privacy, space, and effortless indoor-outdoor living. Serene views provide a stunning backdrop from the expansive outdoor living areas and create an inviting sense of tranquility throughout the home. An open, thoughtfully designed floor plan offers three distinct living areas, providing exceptional flexibility for entertaining, relaxing, working, and gathering. Beautifully stained oak hardwood floors add warmth and sophistication, while the gourmet kitchen features generous workspace, granite countertops, and seamless connection to the main living areas; perfectly suited for both everyday living and entertaining. Upstairs, a spacious game room with attractive built-ins creates an ideal retreat for movie nights, game days, or relaxed family time. A separate media room/office with its own private entrance offers even more versatility, whether used as a home office, media room, guest space, or creative studio. The oversized utility room includes a dedicated desk area for added organization and functionality. A spacious 3-car garage offers abundant storage, making it easy to accommodate vehicles, recreational equipment, and all the extras. Step outside to an impressive outdoor living retreat featuring a covered patio, outdoor kitchen, and fireplace. Whether hosting friends or enjoying a quiet evening surrounded by nature, this private setting delivers a true sense of escape. Exceptionally versatile, in Austin's best Eanes Schools, close to Westlake shopping and entertainment, and a short drive to Austin Downtown.
| Elementary School | Middle School | High School |
|---|---|---|
| Barton Creek Elementary School | West Ridge Middle School | Westlake High School |
| Price History | |
|---|---|
| 9/16/2026 | Listed $1,300,000 |
General Features
| Living Area | 3277 |
|---|---|
| Sewer | Public Sewer |
| Heating | Central |
| Cooling | Central Air |
| Utilities | Electricity Available,Propane,Sewer Available,Water Available |
| Roof | Composition,Shingle |
| Appliances | Built-In Electric Oven,Dishwasher,Disposal,Microwave,Double Oven,Propane Cooktop,Self Cleaning Oven,Stainless Steel Appliance(s),Vented Exhaust Fan,Warming Drawer |
| HOA Fee | 100 |
| Garage Spaces | 3 |
| Association Fee Includes | Common Area Maintenance |
| Patio/Porch Features | Covered,Patio,Rear Porch |
| Pool Features | None |
| Construction Materials | Stone |
| Year Built | 1999 |
| View | Trees/Woods |
| Levels | Two |
| Property Subtype | Single Family Residence |
| Tax Year | 2026 |
| Waterfront Features | None |
| Community Features | Common Grounds,Park,Planned Social Activities,Playground,Pool,Sidewalks,Tennis Court(s),Trail(s) |
| Accessibility | None |
| Assoc Fee Paid Per | Monthly |
| County | Travis |
| New Construction | No |
| Property Type | Residential |
| HOA | Yes |
| Energy Efficient | None |
| Subdivision Name | Senna Hills Sec 01-B |
| Facing Direction | East |
| Green Sustainability | None |
| Other Structures | None |
| Full Baths | 3 |
| Status | Active |
| Directions | 2244 to Senna Hills. R on Indigo Broom. R on Allium. |
| High School | Westlake |
| City | Austin |
| Disclosures | Seller Disclosure |
| Association Name | Senna Hills |
| MLS Area | 8W |
| Lot Size Square Feet | 16583.29 |
| Elementary School | Barton Creek |
| Middle/Junior High School | West Ridge |
| Property Condition | Resale |
| Additional Parcels Y/N | No |
| Virtual Tour | https://www.tourfactory.com/idxr3252702 |
| Standard Status | Active |
| Year Built Source | Public Records |
| Virtual Tour | https://www.tourfactory.com/3252702 |
Interior Features
| Interior Amenities | Bookcases,Breakfast Bar,Built-in Features,Ceiling Fan(s),Ceiling-High,Chandelier,Granite Counters,Double Vanity,Entrance Foyer,Kitchen Island,Multiple Dining Areas,Multiple Living Areas,Open Floorpla |
|---|---|
| Flooring | No Carpet,Tile,Wood |
| Total Fireplaces | 1 |
| Fireplace Features | Great Room |
| Window Features | Blinds,Plantation Shutters |
| Total Bedrooms | 4 |
| LivingAreaSource | Public Records |
| Total Baths | 3 |
Exterior Features
| Exterior Amenities | Dog Run,Garden,No Exterior Steps,Outdoor Grill,Private Entrance,Private Yard |
|---|---|
| Fencing | Back Yard,Wrought Iron |
| Parking Features | Attached,Door-Multi,Garage Faces Side |
| Lot Features | Back Yard,Cul-De-Sac,Garden,Private,Trees-Medium (20 Ft - 40 Ft),Views |
| Water Source | MUD |
| Total Parking | 6 |
| Foundation Details | Slab |
| Lot Size Acres | 0.3807 |
| Waterfront Y/N | No |
| Covered Spaces | 3 |
| Horse Y/N | No |
| Horse Amenities | None |
Amenities
- Foreclosure
- Views
- Short Sale
- New Construction
- Adult 55+
- Lease To Own
- No HOA Fees
- Furnished
- Primary On Main
- Air Conditioning
- Seller Finance
- Green
- Fixer Upper
- Horse
- Golf
- Fireplace
- Deck
- Garage
- Basement
- Pool
Property vs Single Family Average in 78733
Price
Year Built
Visits
 Austin Board of REALTORS® Copyright ©2026 All rights reserved.
 Information provided courtesy of LERA MLS. IDX information is provided exclusively for consumers' personal, non-commercial use and may not be used for any purpose other than to identify prospective properties consumers may be interested in purchasing. Information is believed to be accurate but not guaranteed. Provided courtesy of LERA MLS. Copyright 2026 LERA MLS, All Rights Reserved. Data last updated September 22, 2026 6:45 PM UTC
 Central Texas MLS | Four Rivers Association of REALTORS® All information deemed reliable but not guaranteed. All properties are subject to prior sale, change or withdrawal. Neither listing broker(s) or information provider(s) shall be responsible for any typographical errors, misinformation, misprints and shall be held totally harmless. Listing(s) information is provided for consumer's personal, non-commercial use and may not be used for any purpose other than to identify prospective properties
