
Primary on Main



Address
12107 Scissortail Dr, Austin, TX
Price
$ 369,000
Property Attributes
- MLS#8936110
- TypeSingle Family
- Listing Status Active
- CountyWILLIAMSON
- CityAustin
- AreaNW
- NeighborhoodWoodland Village Anderson Mill Sec 01 Blk
- Zip78750
- StyleSingle Family Residence
- Year Built1971
- Taxes$ 7704
- Price$ 369,000
- Bedrooms4
- Full Bathrooms2
- Half Bathrooms0
- Sqr Footage1385
- Lot Size0.1516 Acres
Data Source:
Austin Board of REALTORS® (ABOR) as distributed by MLS GRID
Property Description
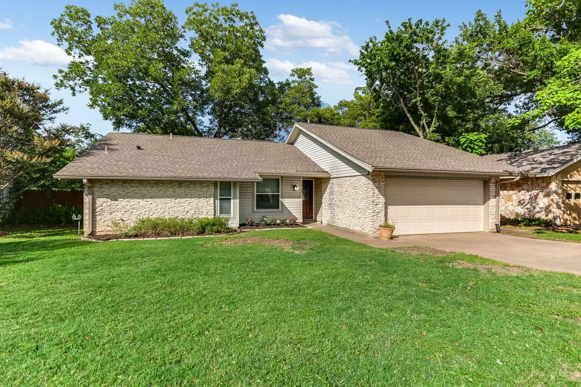
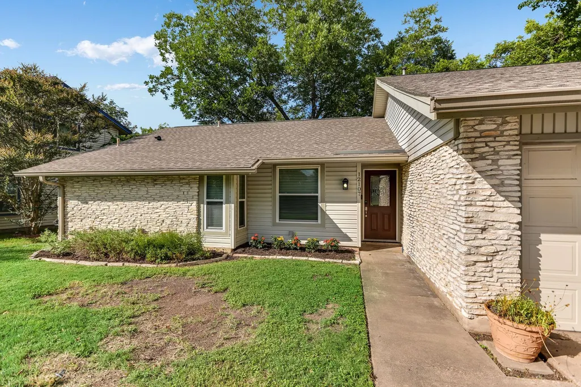
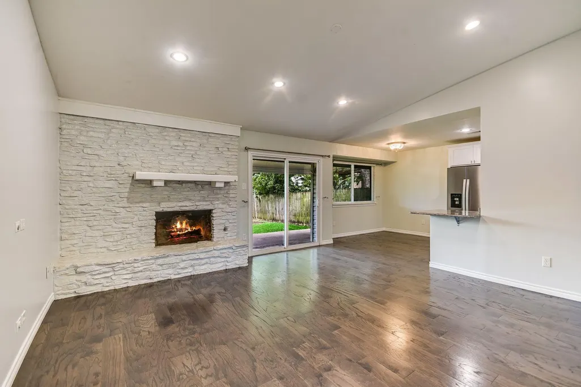
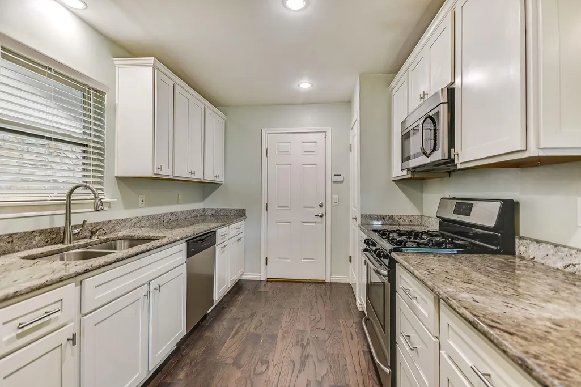
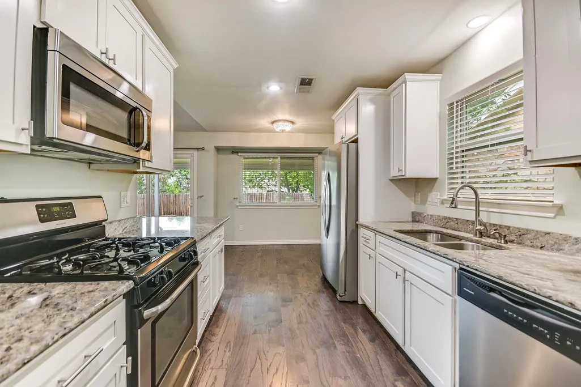
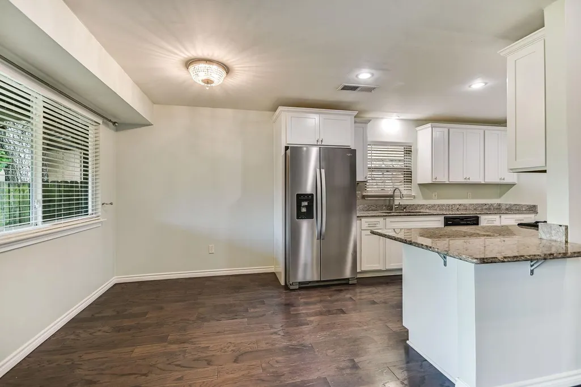
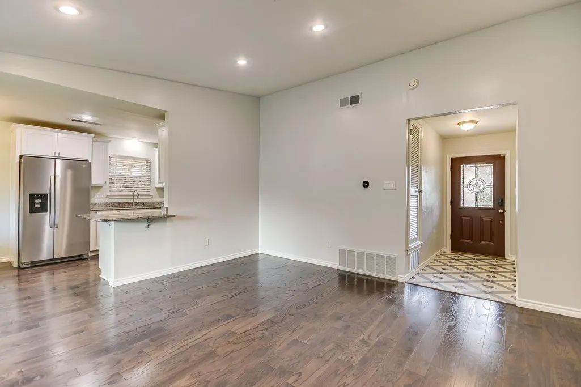
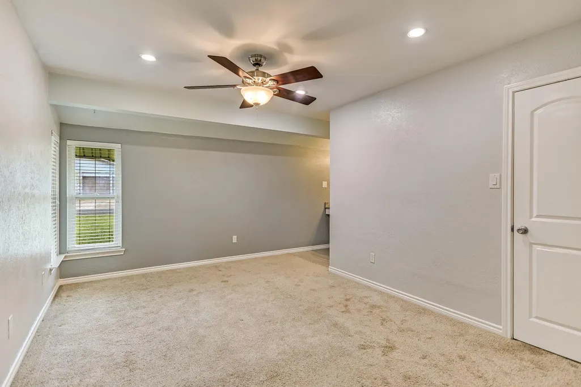
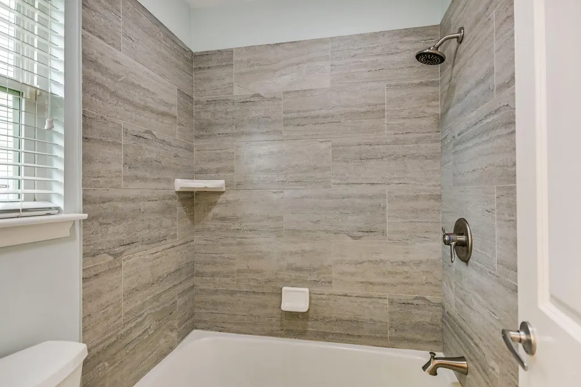
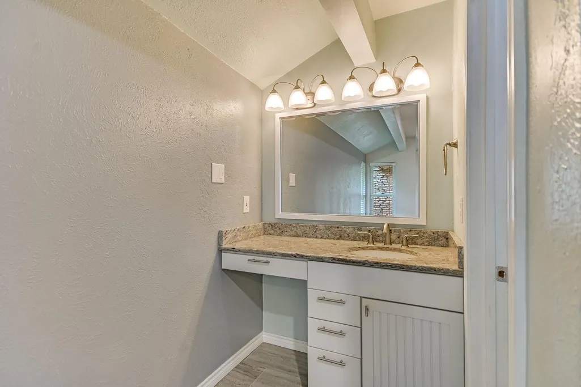
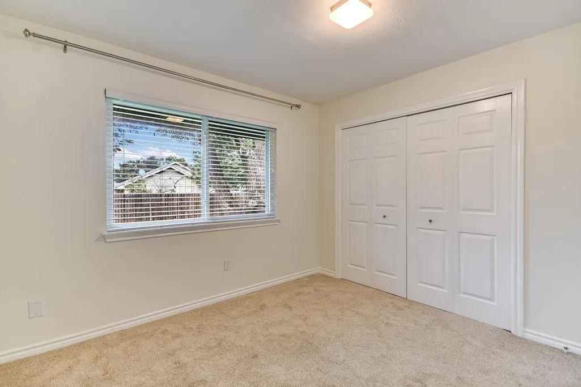
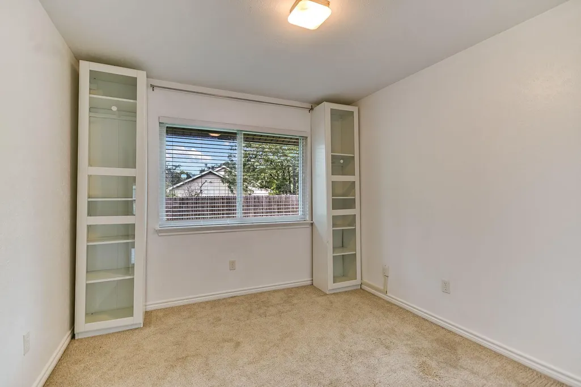
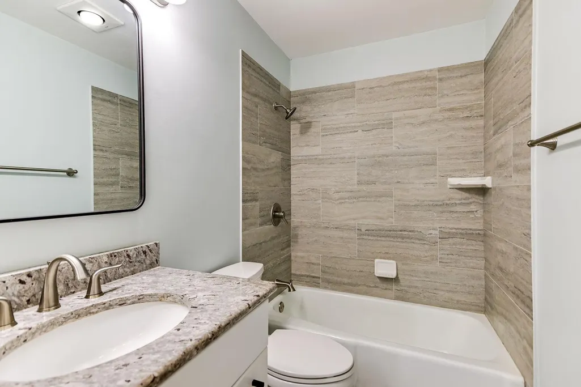
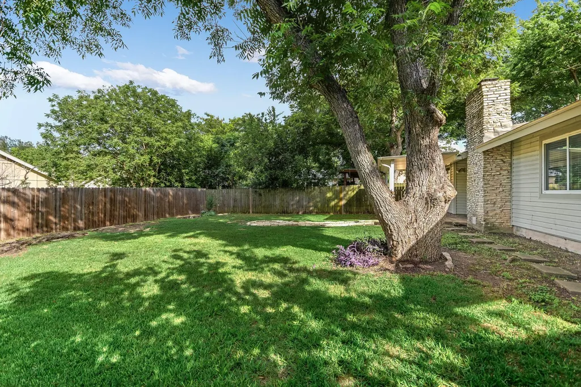
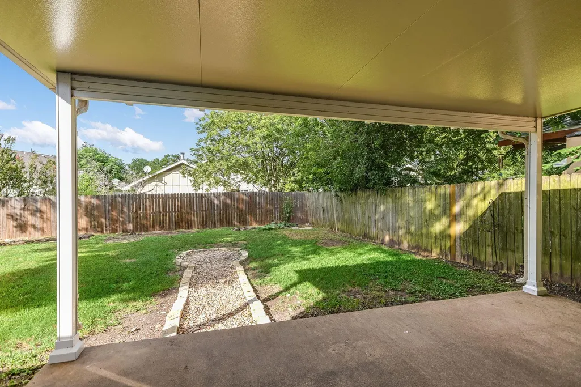
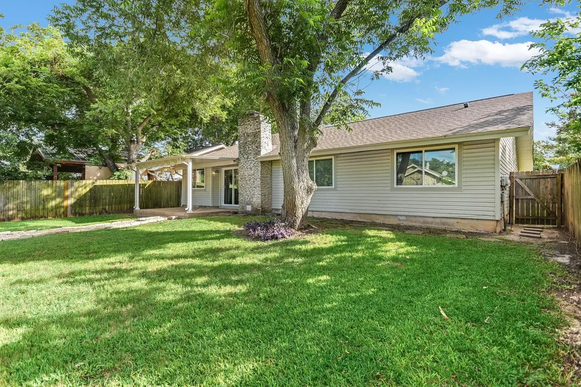
*Back on Market through no fault of the Seller or the property. Buyer's financing circumstances changed.* Welcome to 12107 Scissortail, a well-maintained 4-bedroom, 2-bathroom home in a convenient location close to shopping, dining, and everyday amenities. The vaulted living room features smooth-texture walls, abundant natural light, and a wood-burning fireplace. The kitchen offers granite countertops, shaker-style cabinets, a walk-in pantry, and a breakfast area, creating a functional space for daily living and entertaining. Recent updates include new carpet in all bedrooms, fresh paint throughout, newer windows with plantation blinds, and a newer HVAC system with a smart thermostat. The attached two-car garage includes additional storage space, while the large fenced backyard and covered porch provide plenty of room to relax, entertain, or play. Residents enjoy access to the Anderson Mill Limited District's exceptional amenities, including parks, hike and bike trails, year-round pools, tennis courts, a fitness center, and neighborhood activities. With smart updates, generous storage, a practical floor plan, and outstanding community amenities, 12107 Scissortail is move-in ready and waiting for its next owner.
| Elementary School | Middle School | High School |
|---|---|---|
| Anderson Mill Elementary School | Noel Grisham Middle School | Westwood High School |
| Price History | |
|---|---|
| 6/18/2026 | Listed $374,000 |
| 7/10/2026 | 2$369,000 |
General Features
| Living Area | 1385 |
|---|---|
| Sewer | MUD,Public Sewer |
| Heating | Central,Natural Gas |
| Cooling | Central Air |
| Utilities | Electricity Connected,Natural Gas Connected,Sewer Connected |
| Roof | Composition |
| Appliances | Dishwasher,Disposal,Gas Range,Microwave,Free-Standing Gas Range,Stainless Steel Appliance(s),Water Heater |
| Garage Spaces | 2 |
| Patio/Porch Features | Covered,Rear Porch |
| Pool Features | None |
| Security Features | Fire Alarm,Smoke Detector(s) |
| Construction Materials | Frame,Vinyl Siding,Stone |
| Year Built | 1971 |
| View | None |
| Levels | One |
| Property Subtype | Single Family Residence |
| Tax Year | 2025 |
| Waterfront Features | None |
| Community Features | Common Grounds,Curbs,Dog Park,Fitness Center,Playground,Pool,Sidewalks,Sport Court(s)/Facility,Tennis Court(s),Trail(s) |
| Accessibility | None |
| County | Williamson |
| New Construction | No |
| Property Type | Residential |
| HOA | No |
| Energy Efficient | None |
| Subdivision Name | Woodland Village Anderson Mill Sec 01 Blk |
| Facing Direction | Southwest |
| Green Sustainability | None |
| Other Structures | None |
| Full Baths | 2 |
| Status | Active |
| Directions | From 183 exit Anderson Mill and turn west onto Anderson Mill,turn right on Swan,turn right on Woodland Village Drive,turn left on Scissortail Drive. House is on your right. |
| High School | Westwood |
| City | Austin |
| Disclosures | MUD,Seller Disclosure |
| MLS Area | NW |
| Lot Size Square Feet | 6603.7 |
| Spa Features | None |
| Elementary School | Anderson Mill |
| Tax Annual Amount | 7704.32 |
| Middle/Junior High School | Noel Grisham |
| Property Condition | Resale |
| Additional Parcels Y/N | No |
| Standard Status | Active |
| Year Built Source | Public Records |
| Tax Assessed Value | 360751 |
Interior Features
| Interior Amenities | Breakfast Bar,Ceiling-Vaulted,Granite Counters,Eat-in Kitchen,Entrance Foyer,No Interior Steps,Pantry,Primary Bedroom on Main,Recessed Lighting,Smart Thermostat |
|---|---|
| Flooring | Carpet,Tile,Wood |
| Total Fireplaces | 1 |
| Fireplace Features | Family Room,Gas Starter,Wood Burning |
| Window Features | Blinds,Double Pane Windows,Screens |
| Total Bedrooms | 4 |
| Main Level Bedrooms | 4 |
| LivingAreaSource | Public Records |
| Total Baths | 2 |
Exterior Features
| Exterior Amenities | No Exterior Steps |
|---|---|
| Fencing | Wood |
| Parking Features | Attached,Door-Single,Garage Door Opener,Garage Faces Front |
| Lot Features | Trees-Medium (20 Ft - 40 Ft) |
| Water Source | MUD,Public |
| Total Parking | 4 |
| Foundation Details | Slab |
| Lot Size Acres | 0.1516 |
| Waterfront Y/N | No |
| Covered Spaces | 2 |
| Horse Y/N | No |
| Horse Amenities | None |
Amenities
- Foreclosure
- Views
- Short Sale
- New Construction
- Adult 55+
- Lease To Own
- No HOA Fees
- Furnished
- Primary On Main
- Air Conditioning
- Seller Finance
- Green
- Fixer Upper
- Horse
- Golf
- Fireplace
- Deck
- Garage
- Basement
- Pool
Property vs Single Family Average in 78750
Price
Taxes
Year Built
Visits
 Austin Board of REALTORS® Copyright ©2026 All rights reserved.
 Information provided courtesy of LERA MLS. IDX information is provided exclusively for consumers' personal, non-commercial use and may not be used for any purpose other than to identify prospective properties consumers may be interested in purchasing. Information is believed to be accurate but not guaranteed. Provided courtesy of LERA MLS. Copyright 2026 LERA MLS, All Rights Reserved. Data last updated September 25, 2026 6:58 PM UTC
 Central Texas MLS | Four Rivers Association of REALTORS® All information deemed reliable but not guaranteed. All properties are subject to prior sale, change or withdrawal. Neither listing broker(s) or information provider(s) shall be responsible for any typographical errors, misinformation, misprints and shall be held totally harmless. Listing(s) information is provided for consumer's personal, non-commercial use and may not be used for any purpose other than to identify prospective properties
