
Price Reduction - Primary on Main
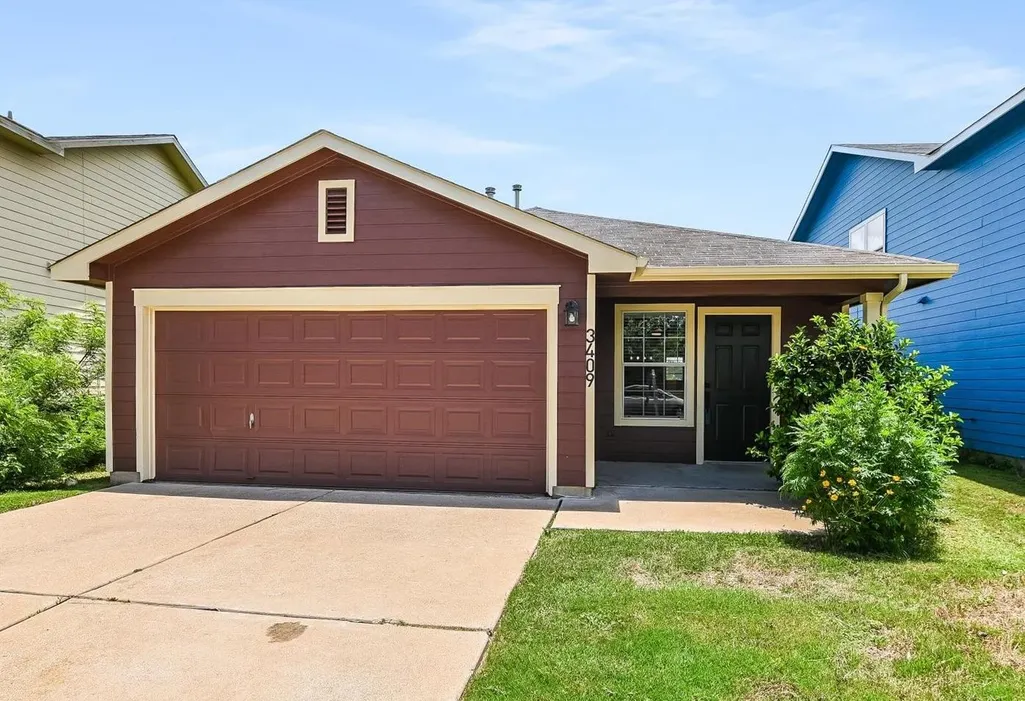

Address
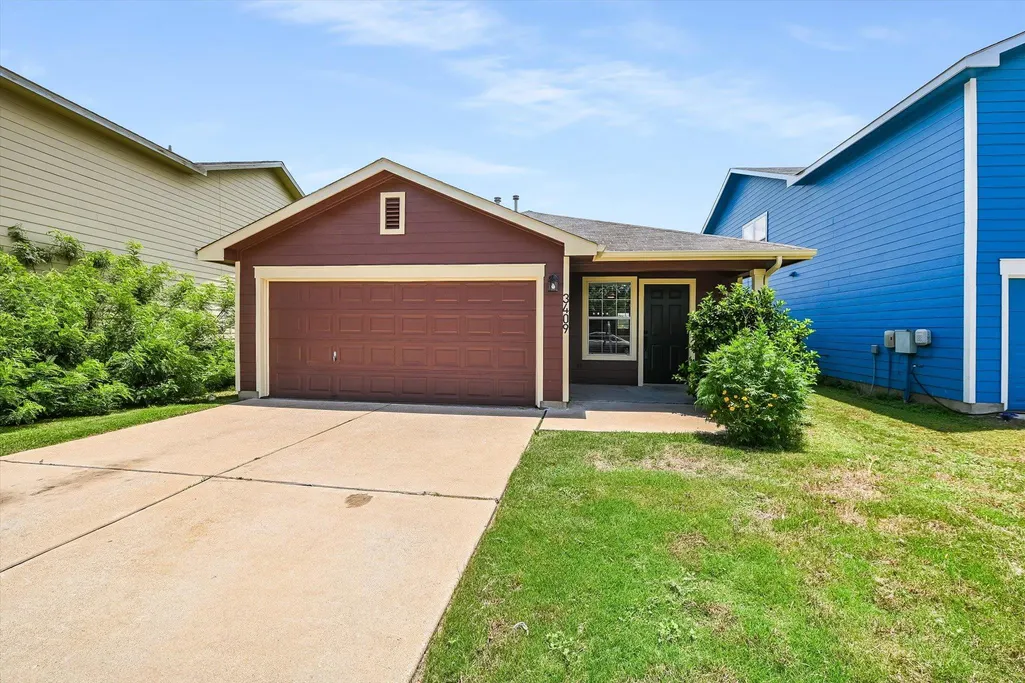
3409 Sand Dunes Ave, Austin, TX
Price
$ 269,900
Property Attributes
- MLS#9762023
- TypeSingle Family
- Listing Status Active
- CountyTRAVIS
- CityAustin
- Area11
- NeighborhoodColorado Crossing 02 Sec 02
- Zip78744
- StyleSingle Family Residence
- Year Built2007
- Taxes$ 5462
- Price$ 269,900
- Bedrooms3
- Full Bathrooms2
- Half Bathrooms0
- Sqr Footage1324
- Lot Size0.1034 Acres
Data Source:
Austin Board of REALTORS® (ABOR) as distributed by MLS GRID
Property Description
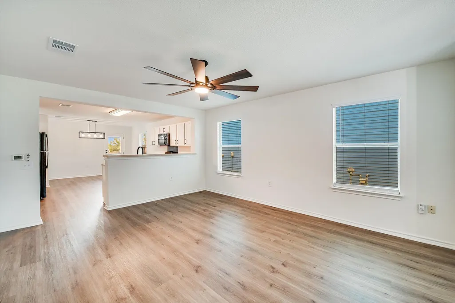
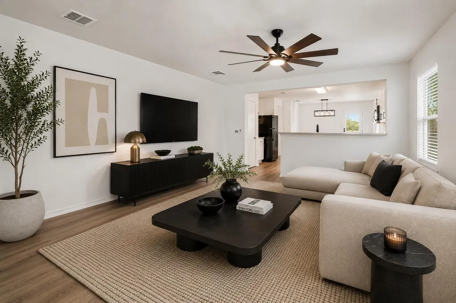
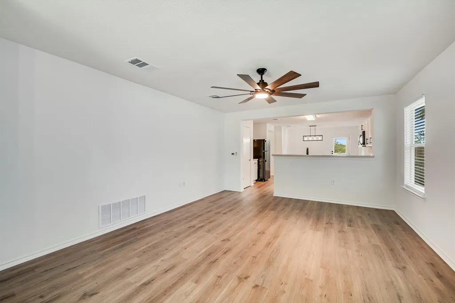
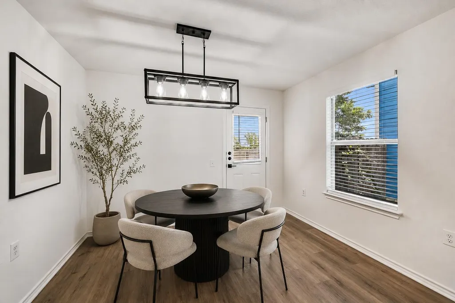
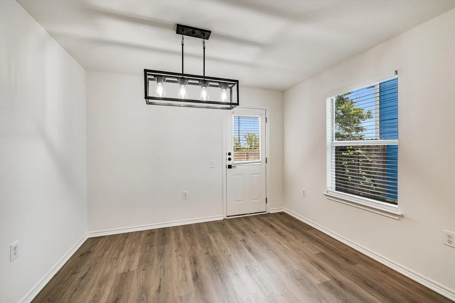
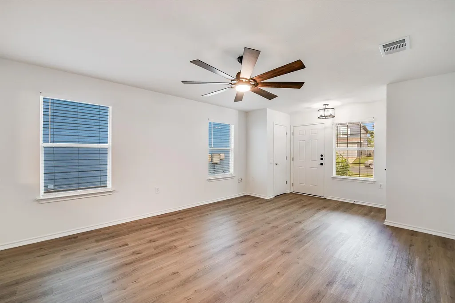
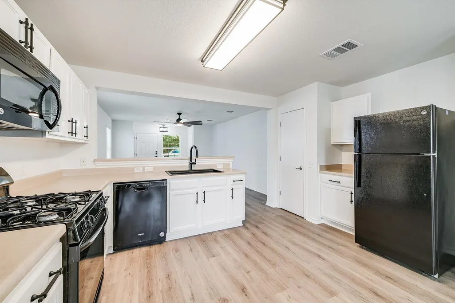
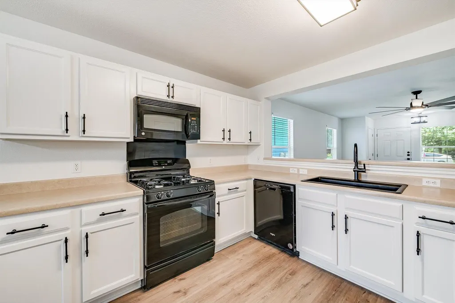
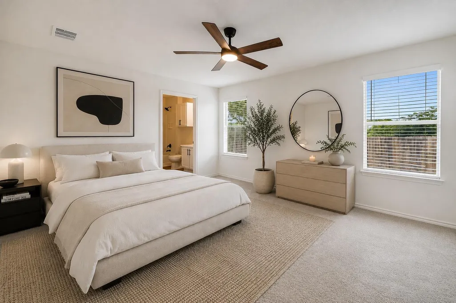
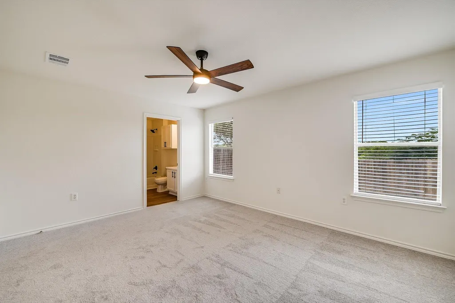
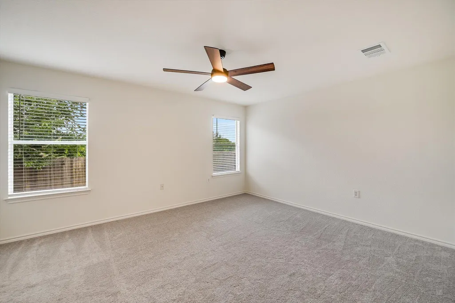
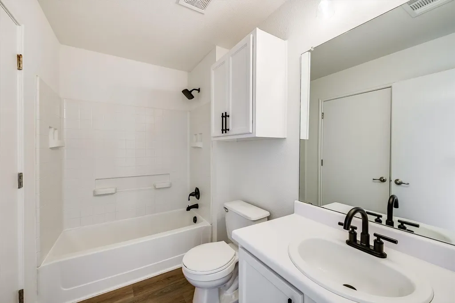
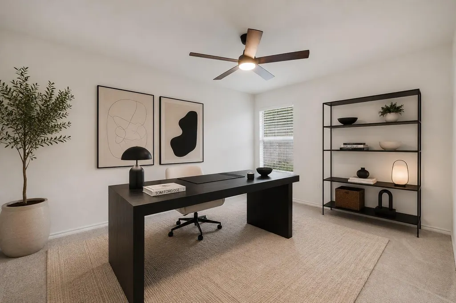
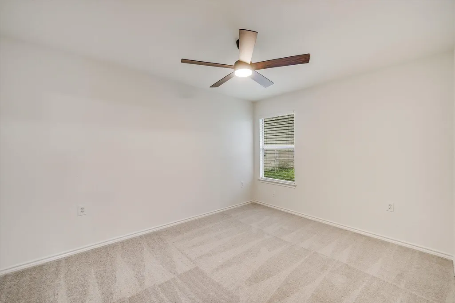
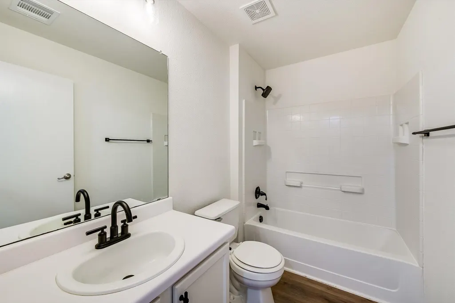
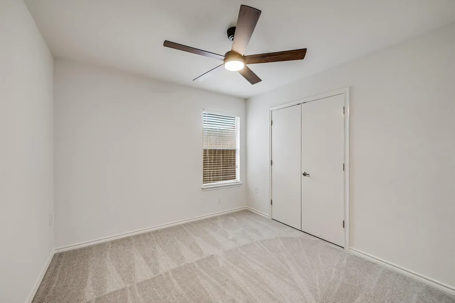
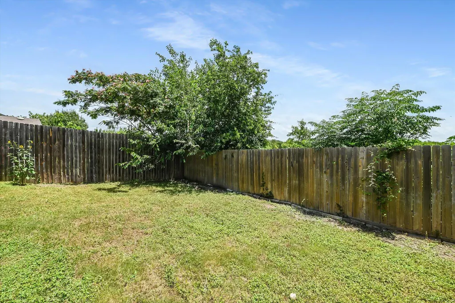
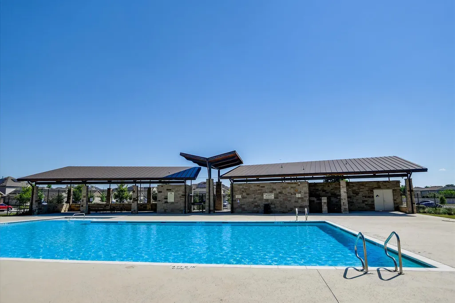
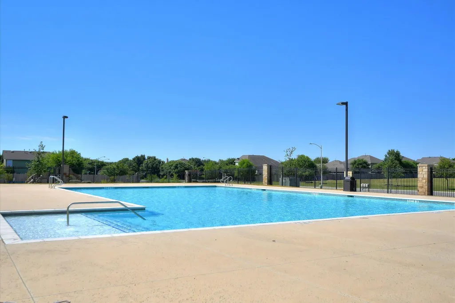
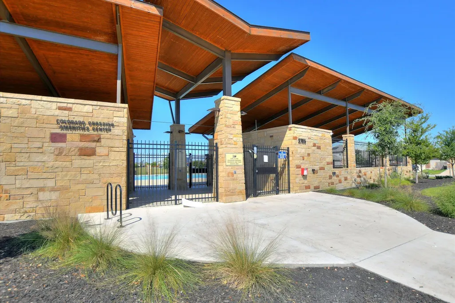
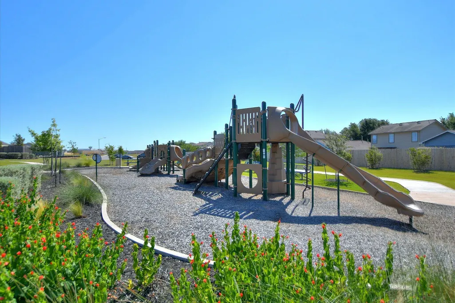
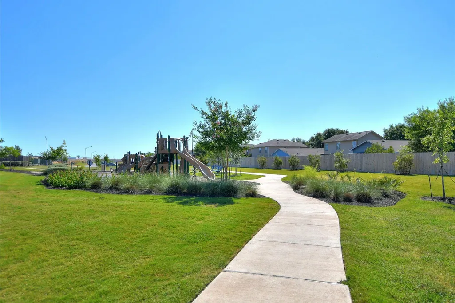
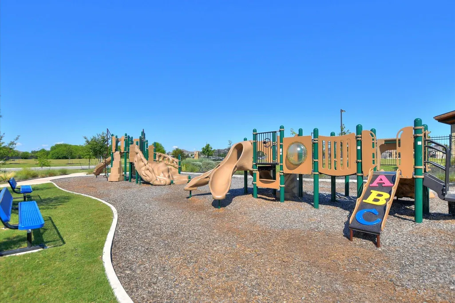
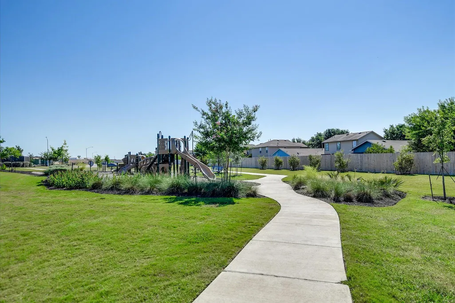
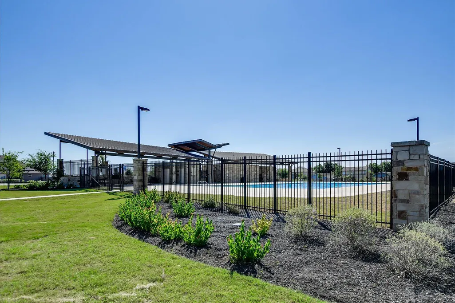
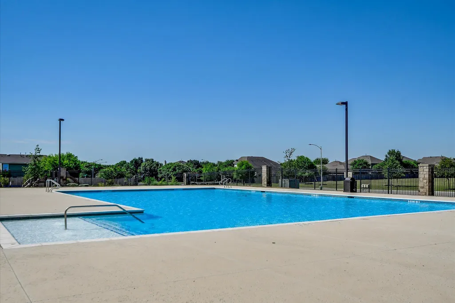
Move-in ready and beautifully updated, this charming single-story home offers 3 bedrooms, 2 full baths, and a desirable open-concept floor plan designed for comfortable everyday living and entertaining. Recent improvements include luxury vinyl plank flooring, fresh carpet, interior paint, and updated fixtures, creating a modern and inviting feel throughout. With 1,324 square feet of well-utilized living space, the home features a spacious living area that flows seamlessly into the kitchen and dining spaces. The private primary suite offers a relaxing retreat, while two additional bedrooms provide flexibility for guests or a home office. Step outside to enjoy the fenced backyard—perfect for pets, play, gardening, or weekend gatherings. Located in a convenient South Austin community with access to a neighborhood pool and playground, this home offers exceptional connectivity to some of Austin's most popular destinations. Enjoy easy access to Austin-Bergstrom International Airport, Highway 71, IH-35, and McKinney Falls State Park, while remaining less than 10 miles from Downtown Austin's dining, entertainment, and employment centers. Whether you're a first-time buyer, investor, or simply looking for a turnkey home in a growing area, 3409 Sand Dunes, Austin, TX 78744 delivers comfort, convenience, and value. Link to HOA Documents- https://accrc.sites.townsq.io/3 Buyer to independently verify all info including but not limited to sqft, lot size, yr built, schools, taxes, HOA dues, restrictions, etc.
| Elementary School | Middle School | High School |
|---|---|---|
| Smith Elementary School | Ojeda Middle School | Del Valle High School |
| Price History | |
|---|---|
| 7/1/2026 | Listed $299,900 |
| 7/18/2026 | 2$295,000 |
| 8/3/2026 | 2$289,900 |
| 8/11/2026 | 6$275,000 |
| 9/15/2026 | 2$269,900 |
General Features
| Living Area | 1324 |
|---|---|
| Sewer | Public Sewer |
| Heating | Central |
| Cooling | Ceiling Fan(s),Central Air |
| Utilities | Electricity Available,Natural Gas Available,Sewer Available,Underground Utilities,Water Available |
| Roof | Composition,Shingle |
| Appliances | Dishwasher,Gas Range,Microwave,Range |
| HOA Fee | 142 |
| Garage Spaces | 1.5 |
| Association Fee Includes | Common Area Maintenance |
| Patio/Porch Features | Patio |
| Pool Features | None |
| Construction Materials | Frame |
| Year Built | 2007 |
| View | None |
| Levels | One |
| Property Subtype | Single Family Residence |
| Tax Year | 2025 |
| Waterfront Features | None |
| Community Features | Playground,Pool |
| Accessibility | None |
| Assoc Fee Paid Per | Quarterly |
| County | Travis |
| New Construction | No |
| Property Type | Residential |
| HOA | Yes |
| Energy Efficient | None |
| Subdivision Name | Colorado Crossing 02 Sec 02 |
| Facing Direction | Northwest |
| Green Sustainability | None |
| Other Structures | None |
| Full Baths | 2 |
| Status | Active |
| Directions | McKinney Falls Pkwy to Aspen Glen Right on Autumn Bay Right on Sand Dunes |
| High School | Del Valle |
| City | Austin |
| Disclosures | See Remarks,Seller Provided Survey Available |
| Association Name | Colorado Crossing |
| MLS Area | 11 |
| Lot Size Square Feet | 4504.1 |
| Spa Features | None |
| Elementary School | Smith |
| Tax Annual Amount | 5462 |
| Middle/Junior High School | Ojeda |
| Property Condition | Updated/Remodeled |
| Additional Parcels Y/N | No |
| Virtual Tour | https://www.zillow.com/view-imx/5a1c77f6-b1b4-44ca-8faf-c54b210d4bdb?setAttribution=mls&wl=true&initialViewType=pano&utm_source=dashboard |
| Standard Status | Active |
| Year Built Source | Public Records |
| Tax Assessed Value | 263874 |
| Virtual Tour | https://www.zillow.com/view-imx/5a1c77f6-b1b4-44ca-8faf-c54b210d4bdb?setAttribution=mls&wl=true&initialViewType=pano&utm_source=dashboard |
Interior Features
| Interior Amenities | Ceiling Fan(s),No Interior Steps,Open Floorplan,Pantry,Primary Bedroom on Main,Recessed Lighting |
|---|---|
| Flooring | Carpet,Vinyl |
| Window Features | Blinds |
| Total Bedrooms | 3 |
| Main Level Bedrooms | 3 |
| LivingAreaSource | Public Records |
| Total Baths | 2 |
Exterior Features
| Exterior Amenities | Private Yard |
|---|---|
| Fencing | Back Yard,Wood |
| Parking Features | Attached,Driveway,Garage,Garage Faces Front |
| Lot Features | Back Yard,Interior Lot |
| Water Source | Public |
| Total Parking | 3 |
| Foundation Details | Slab |
| Lot Size Acres | 0.1034 |
| Waterfront Y/N | No |
| Covered Spaces | 1.5 |
| Horse Y/N | No |
| Horse Amenities | None |
Amenities
- Foreclosure
- Views
- Short Sale
- New Construction
- Adult 55+
- Lease To Own
- No HOA Fees
- Furnished
- Primary On Main
- Air Conditioning
- Seller Finance
- Green
- Fixer Upper
- Horse
- Golf
- Fireplace
- Deck
- Garage
- Basement
- Pool
Property vs Single Family Average in 78744
Price
Taxes
Year Built
Visits
 Austin Board of REALTORS® Copyright ©2026 All rights reserved.
 Information provided courtesy of LERA MLS. IDX information is provided exclusively for consumers' personal, non-commercial use and may not be used for any purpose other than to identify prospective properties consumers may be interested in purchasing. Information is believed to be accurate but not guaranteed. Provided courtesy of LERA MLS. Copyright 2026 LERA MLS, All Rights Reserved. Data last updated September 22, 2026 6:45 PM UTC
 Central Texas MLS | Four Rivers Association of REALTORS® All information deemed reliable but not guaranteed. All properties are subject to prior sale, change or withdrawal. Neither listing broker(s) or information provider(s) shall be responsible for any typographical errors, misinformation, misprints and shall be held totally harmless. Listing(s) information is provided for consumer's personal, non-commercial use and may not be used for any purpose other than to identify prospective properties
